Refine Search
Sort by
$1,150,000
5 Beds 6 Baths SR26022459 MLS Active Status
Exclusive opportunity to reside within the gated 5 Knolls Community of Santa Clarita! This beautiful, upgraded 5 bedroom and 5 1/2 bathroom home plus LOFT and 3 car garage offers on a culdesac street with over 3,900 square feet of thoughtfully designed living space with high ceilings and bright natural light! The kitchen is incredibly spacious with granite countertops, a huge center island, and superfluous storage! Adjacent to in kitchen dining plus a spacious living room and backyard views along with a lovely formal dining room! Outside, enjoy the covered patio, lush landscaping and fruit trees complete with outdoor ceiling fan and grassy space for pets and kids to enjoy! There is an en-suite BEDROOM AND BATHROOM located on the MAIN FLOOR, which is perfect for guests or a home office! Additionally a convenient powder half bath is available for visitors! Upstairs features an expansive primary suite, 3 additional bedrooms, 3 full bathrooms, and a large bonus room/loft with balcony overlooking the lovely neighborhood! The primary bathroom includes 2 walk-in closets, dual sinks with vanity areas, soaking tub and large walk-in shower! Community amenities include a beautiful pool, spa, modern clubhouse, paddle tennis courts, BBQ areas, fire pits, dog park and hiking trails! With mind access over Golden Valley, Newhall Ranch Road to the 14, 5 and 126 freeways make this a convenient and desirable location central to all of Santa Clarita’s finest amenities! This is a home you will enjoy for years to come!

27606 Skylark Lane, Saugus

$1,400,000
6 Beds 6 Baths 225004175 MLS Closed Status
THE LARGEST HOME FOR SALE IN SKYLINE -- AND ONE OF THE BEST VALUES PER SQUARE FOOT! REDUCED and also for lease $9500/moThis exceptional estate is being offered fully furnished, including all interior and patio furniture, 9 flat-screen TVs, and full theater equipment -- move in and start living the dream!Step inside and experience one of Skyline's most sought-after open-concept floor plans, designed for effortless entertaining and comfortable everyday living. Soaring 10' ceilings, a wall of glass stacking slider doors, and a seamless flow between the chef's kitchen, dining area, and great room create an airy, inviting space you'll love.The gourmet kitchen is a showstopper, featuring an oversized island, upgraded Cafe appliances, a high-end Samsung Family Hub refrigerator, a walk-in pantry, double-stacked cabinetry, quartz counters, and a custom backsplash.This unique layout offers incredible versatility, with 6 bedrooms and 5.5 bathrooms, including a first-floor second primary suite with walk-in closet, plus a multigen suite (currently a theater and office) with its own private entrance. Upstairs, you'll find a spacious loft, a massive laundry room with premium washer/dryer, and a luxurious primary retreat with spa-like bath, two walk-in closets, and upgraded quartz counters in every bath.With over $240,000 in builder, hardscape, and landscape upgrades, this home is turnkey perfection. Enjoy low-maintenance living with artificial turf, a built-in Jacuzzi spa, covered patio, extended driveway, and complete front and backyard landscaping. Energy-efficient features include leased solar, tankless water heater, 220 EV charger, and automatic drip irrigation.Tucked away in a peaceful location at the back of the community with excellent guest parking, this home offers both privacy and convenience.Skyline Community Amenities:Miles of scenic hiking trails Two stunning clubhouses Resort-style pools & spas Parks & playgrounds Basketball courts Splash park Dog parks Fully equipped fitness center - A MUST SEE HOME!!

28665 Windbreak Terrace, Saugus

$2,730,000
6 Beds 6 Baths SR25098808 MLS Closed Status
Absolutely gorgeous entertainer’s home in the gated community of Circle J Ranch Estates - offering an incredible backyard for entertaining, beautiful views, and nearly 2 acres of privacy. This Santa Barbara-style estate combines space, style, and function with approximately 5,600 sq ft of living space, 6 bedrooms plus a loft, 6 bathrooms, and a 4-car garage that can fit up to 6 smaller vehicle, plus gated RV or boat parking. The resort-style backyard is designed for year-round enjoyment, with a sparkling pool and spa featuring both a slide and a diving board, a full outdoor kitchen with BBQ, fridge, and ice maker, a covered patio with fireplace, a sport court, and a large grassy area with mature trees that give it a private, park-like feel. Inside, the home has been freshly painted inside and out and is loaded with custom features: solid wood doors throughout, beautiful woodwork, four fireplaces, a central vacuum system, and a smart Crestron control panel that lets you manage lighting, climate, and more from a built-in iPad. The home also has solar for energy efficiency. The kitchen is a chef’s dream: featuring solid wood cabinetry, professional-grade appliances, a built-in refrigerator, two dishwashers, an ice maker, a wine fridge, and a huge center island. Upstairs, the primary suite is a retreat of its own with a fireplace, French doors leading to a private balcony with sweeping views, a spacious ensuite bathroom with spa tub, large shower, dual vanities, and a show-stopping custom walk-in closet—complete with a center island, full-length mirror, floor-to-ceiling organizers, and even its own built-in refrigerator. There’s also an ensuite bedroom with its own bath and walk-in closet, two additional bedrooms and a separate full bathroom in their own wing, and a large loft for added flexibility. In addition, a private bonus suite with its own separate entrance, full bathroom, balcony, and closet offers potential as a guest apartment, multi-gen living space, or private office setup. All bedrooms feature walk-in closets, and the home includes numerous linen closets and built-in storage cabinets throughout—designed with function and organization in mind. Super low HOA, no Mello Roos, and located just minutes from dining, shopping, parks, and freeway access—this home is a rare combination of privacy, space, and convenience in one of Santa Clarita’s most desirable gated communities.

25132 Barnhill Road, Saugus

$1,275,000
5 Beds 6 Baths RS25075985 MLS Closed Status
Amazing opportunity in Santa Clarita to own this beautiful home in the very sought-after gated community of River village. Perfectly located on a Cul-De Sac and with the perfect views of the hills and canyon. Open floor plan that really enhances the perception and comfortability of the house with its 4,800 + square footage, there is room for everything. Five bedrooms and 6 full bathrooms including a junior suite on the first floor, enhanced with a full bathroom to make the house even more accommodating. Beautiful open floor kitchen with sufficient space to entertain and enjoy. Cozy fireplace to fully immerse yourself in relaxation and good family time. Master suite in second floor with balcony to appreciate the gorgeous and serene views. Separate laundry room. five bedrooms in and 5 bathrooms in second floor, perfect for a large family who wants to enjoy quality living and community. This home also provides HOA amenities from pool to club house to even enjoy this stunning gated community. See for yourself, do not miss out on the home and all the several thing it has to offer

22364 Driftwood Court, Saugus

$1,095,000
6 Beds 6 Baths SR25070044 MLS Closed Status
TRULY SPECTACULAR 6-Bedroom, 5.5-Bath Home in Plum Canyon with Stunning Views & NEXT GEN potential! If you're searching for beauty, space, and versatility, look no further! This exceptional home offers well over 4,000 square feet and OWNED SOLAR + a spacious open floor plan, perfect for modern multi generational living! The main floor features rich wood flooring, neutral-toned walls, and recessed lighting throughout. TWO MAIN FLOOR JUNIOR SUITES, each with a walk-in closet and ensuite full bathrooms! Additional half bathroom downstairs. The inviting living room flows seamlessly into the Great Room, which boasts a cozy fireplace and an impressive 16-foot accordion door that opens to a covered patio—perfect for effortless indoor-outdoor entertaining. The chef’s kitchen is a dream, featuring sleek stainless steel appliances, built-in double oven, separate built-in gas cooktop against a beautiful lantern mosaic tile backsplash. The kitchen is further enhanced by grey quartz countertops, under-cabinet lighting, rich mocha cabinetry, a walk-in pantry, PLUS a stunning island with a white quartz breakfast bar and stainless steel farmhouse sink. Follow the elegant maple wrought iron banisters upstairs to the Primary Suite, offering a spacious private sitting area, two oversized walk-in closets, and a private deck with breathtaking hillside views! The ensuite bathroom includes dual vanities, a soaking tub, a separate shower, and a private water closet. Additionally, there are three more upstairs guest bedrooms, all with walk-in closets—one of which features an ensuite bathroom! Laundry room is conveniently located upstairs, offering ample counter space and storage. The backyard is a peaceful and private, designed for both relaxation and entertainment! Enjoy the covered patio, lush greenbelt, and drought-friendly landscaping, all while envisioning the endless possibilities this space offers. This home also includes an attached 2-car garage and is located in a resort-style community with two beautiful pools, a spa, and a clubhouse. Plus, NO Mello-Roos! Just up the hill from amazing eateries, spa and gym including Piccola Osteria, S&S Donuts, Starbucks, Sushi, the Bar Method Gym, and the Sweat Shack! Don’t miss the opportunity to own this exceptional Plum Canyon home—schedule a showing today!

19241 Bension Drive, Saugus

$2,560,000
5 Beds 6 Baths SR25063946 MLS Closed Status
The most sensational home with acreage available in years sits just 3 miles from town center yet offers the privacy and exclusivity that only a custom home on 5 acres can provide. Built in 2002 but completely updated and reimagined by the current owners, the style says 2025 with the maturity of landscape that only comes with years of effort and care. The main level features 4 large bedrooms, all with attached baths. The only upstairs space is a 2nd primary bedroom that is enormous with retreat and 5th full bath. It is currently used as a game room but has 2 closets. So, though it lives like a single story (and is one), the upstairs option is perfect for multi-generational or 2 primary bedroom home seekers. Amazing family room with free-floating built-in 85 inch tv and huge windows to see your amazing pool/cabana and yard. Incredibly picturesque and dramatic. Newer wood floors, windows, custom doors, beamed ceilings, lighting plus spectacular wainscoting and molding throughout are just a small part of the incredible remodel that took place. Gorgeous kitchen with quartz counters, high-end appliances, 2 sinks and walk-in pantry. From virtually every window there are views of either the private driveway and gate looking out over the canyon or the back yard/pool/cabana that offer features and functions that are almost impossible to find. Underneath the 50 foot long cabana you can entertain 150 people easily all under the roof. Incredible outside kitchen with its own gas source, owned solar, enormous pool and spa and graded pad behind the new vinyl fencing large enough for tennis/pickleball or a huge ADU. There is also a barn, huge water tank & a covered kennel. The current owner has planted over 100 trees and hedges, and they all add to the ambiance and privacy. The stucco is also redone in a smooth, custom finish. A 400 foot well allows for exterior watering (there is a lot of grass front and back) or change to city water with a flick of a switch. Impressive outdoor lighting is also controlled by an app. Whole house water filtration too. Lighted, gated RV and room for over 50 vehicles on the property. For parties there are two driveways that come from the front with access to the back. Truly, what doesn’t this home have?

23102 Shawnee Court, Saugus

$3,655,000
5 Beds 8 Baths SR25056818 MLS Closed Status
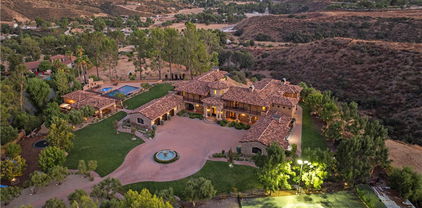
Welcome to this remarkable Mediterranean-style estate, perched atop a mountain with breathtaking valley views. A long paver stone driveway leads to a grand circular entrance, where a central fountain exudes opulence. The home's smooth stucco exterior, custom terra-cotta roof tiles, and arched entryways perfectly complement the serene surroundings. Inside, every detail is meticulously crafted, with towering columns, expansive archways, and warm natural stone creating a grand yet inviting atmosphere. A large crystal chandelier graces the soaring ceilings in the foyer, accessible through a striking metal and glass front door. This estate features 5 bedrooms, 5 full baths, 1 3/4 bath and 2 powder rooms, offering ample space. The chef's kitchen, complete with a Sub-Zero refrigerator, Dacor double oven, and 6-burner range, is both functional and stunning, featuring Inca gold slab countertops and a Walker Zanger mosaic backsplash. The family room's cozy fireplace and the great room's exposed wooden beams and bar make this home ideal for both relaxed gatherings and elegant entertaining. The formal dining room, with a wine closet and fireplace, sets the scene for sophisticated dinners. The primary suite is a private sanctuary, with a large balcony offering stunning views, a retreat with a dual-sided butterscotch onyx fireplace, and a luxurious bath with Incan gold countertops, slab-onyx mosaic backsplash, a large shower, and a jet tub. The massive closet with built-ins and windows ensures ample storage. The estate also includes a spacious basement, a separate gym, and a theater room. Upstairs, guest suites feature private baths and large balconies with views of the pool, driveway, or canyon. Outdoor living is spectacular, with a rear courtyard, water fountain, a half basketball court, and a stunning 30x60 pool with Luminar jets and color-changing lights. The pool area includes a massive spa, spillways, and a fireplace with fire bowls. The covered bar, with a horseshoe-style bar top, built-in grill, and heaters, is perfect for entertaining on cooler nights. The pool house offers a bathroom, shower, and an additional outdoor shower, ideal for rinsing off after a swim. Beautifully landscaped grounds feature lush grass, a playset, a built-in trampoline, and private gates for security and exclusivity. Close proximity to Santa Clarita with award winning schools, shops, restaurants, and the 5 & 14 freeways for commuters.

30419 Heard Drive, Saugus

$1,750,000
6 Beds 6 Baths SR24216901 MLS Closed Status
Custom homes on the private street known as "Alta Knoll" come up only every few years. After all there are only 10 of them. Of those 10, only 2 are single stories and only THIS ONE has a 2-bedroom additional structure with kitchen. Meaning, this is a rare find indeed for a custom home, in town, with the privacy and views so coveted in this special neighborhood. Perfectly located as the last house in the neighborhood you pull up to a circular driveway done all in paver stone. 5 bedrooms on one wing (4 with private attached baths) and a 6th separate from the others with a large kitchen/great room in the middle makes for a functional and thought-out floorplan. The views both front and back are sensational. Of course, the grounds are what everyone comes for and 27520 Alta Knoll has one of the largest usable lots in the area. Adding the pool house on the far side hardly takes any of the space and behind it is a private gate with long driveway for extra parking for cars, boat, RV etc. Pool, spa, covered cook station and half court for basketball fans plus a ton of grass. You could have a party for 300 with ease. Inside is neutral with wood floors, granite kitchen with stainless appliances, whole house water filtration and many other nice features. With 6 bedrooms, 5 full baths (plus a half bath) in the single-story main house and another 2 bedrooms plus full bath and kitchen in the detached additional pool house there is a lot to love here!

27520 Alta Knoll Drive, Saugus

$1,600,000
5 Beds 6 Baths SR24063588 MLS Closed Status
Fall in love with this stunning executive pool home! Located in River Village, Santa Clarita's most popular gated community. River Village is renowned for its master planning, award-winning schools, parks, scenic bike and walk paths, and open space hiking trails. This home features 4800+ SqFt, 5 Bedrooms + 6 Bathrooms + Loft + Office (could be 6th Bedroom). This home has it all, high-end upgrades, OWNED SOLAR PANELS, and exquisite hardscaping, including a stylish California room and a master deck perfect for relaxation and views. The interior showcases elegant wood flooring, custom tile, recessed lighting, iron staircase, crown moulding, and an integrated alarm system. The kitchen serves as a culinary haven with a large center island, Viking 6 burner stove, a built-in refrigerator and microwave, a wine fridge, and a butler’s pantry overflowing with storage space. The family room merges comfort with elegance, featuring custom shelving, a fireplace, and opens to the California room through striking accordion doors. A large ensuite bedroom on the first floor offers versatility as a guest suite or mother-in-law quarters, complemented by the office and formal living and dining areas. The master suite is a sanctuary, with a private sitting area, two walk-in closets, and a deck with pool views. Its bathroom provides a spa-like experience with a large soaking tub, double vanities, and a shower. The backyard oasis is designed for entertainment, highlighted by a captivating pool and spa with a swim-up bar, a BBQ pavilion, a fire pit with seating, and a vast grassy area with views of the hills and mountains. Situated close to amenities and highways, shopping and restaurants this home stands as a testament to exquisite living in a community that embodies the best in luxury and convenience. Home sweet home!

22331 Windriver Court, Saugus

$1,205,000
5 Beds 6 Baths SR24005920 MLS Closed Status
Welcome to life living behind the gates in The Heights—an exclusive tract within the Five Knolls community. This gorgeous 6 bedroom & 6 bathroom nearly 4,000 sq. ft. home features a beautiful foyer that invites you in. Downstairs you will find a bedroom with private bathroom, plus a powder room for guests. The kitchen is a chefs dream with tons of storage, a walk-in pantry and wonderful counter space perfect for prep and entertaining. The kitchen is open to the dinette and a massive living room. From the living room you can open up the sliders to the take the party outside on the covered patio. Tucked away upstairs you will find that each bedroom has an attached bathroom. The laundry room has wrap around countertops and cabinets. One of the rooms has a suite featuring 2 rooms, a phenomenal walk in closet & a full bathroom plus a balcony. The primary suite is spectacular with an entry way that leads in to a considerably-sized room with gorgeous sunset views and an oversized his & hers bathroom featuring a soaking tub, dual-sided vanities, 2 walk-in closets & a double-wide walk-in shower. All located at the end of a cul-de-sac with a multi-car driveway that leads to two garages so you never have to fight over garage space again. A large side yard perfect for a dog run or a garden. It’s truly remarkable & a must-see property! This home is a short walk on the paseos to The Club(house) & recreation center featuring a pool, spa, outdoor cooking area, playground & more. That’s in addition to Golden Valley Park, which features its own dog park next to a giant greenbelt, sports courts, restroom and inclusive play area.

27601 Skylark Lane, Saugus

Based on information from California Regional Multiple Listing Service, Inc. as of . This information is for your personal, non-commercial use and may not be used for any purpose other than to identify prospective properties you may be interested in purchasing. Display of MLS data is usually deemed reliable but is NOT guaranteed accurate by the MLS. Buyers are responsible for verifying the accuracy of all information and should investigate the data themselves or retain appropriate professionals. Information from sources other than the Listing Agent may have been included in the MLS data. Unless otherwise specified in writing, Broker/Agent has not and will not verify any information obtained from other sources. The Broker/Agent providing the information contained herein may or may not have been the Listing and/or Selling Agent.