Refine Search
Sort by
$849,000
4 Beds 3 Baths 26860731 MLS Active Status
BANKRUPTCY COURT SALE: First time on the market in over 22 years! Beautifully maintained and thoughtfully upgraded, this exceptional two-story residence offers the perfect blend of timeless character, modern comfort, and resort-inspired outdoor living. Spanning approximately 2,512 square feet, this thoughtfully designed home features four bedrooms and three bathrooms, welcoming you with soaring ceilings, abundant natural light, rich hardwood flooring throughout both levels, elegant crown molding, and a functional open floor plan designed for both everyday living and entertaining. The well-appointed kitchen serves as the heart of the home, featuring granite countertops, abundant cabinetry, a center island with bar seating, recessed lighting, a skylight, and a spacious breakfast nook. It flows seamlessly into the inviting family room, highlighted by a beautifully remodeled fireplace, custom mirrored wet bar with built-in kegerator, ceiling-mounted home theater projector, and direct access to the backyard creating a warm and inviting space ideal for gathering with family and friends. The spacious upstairs primary suite features a custom Closet World walk-in closet and an ensuite bath with dual vanities, a soaking tub, and separate shower. Additional highlights include an indoor laundry room, upgraded security/alarm system (subscription required), Culligan whole-house water softener, automatic sprinkler system, solar system (buyer to verify activation and transferability), gated RV parking, an oversized driveway, and an attached three-car garage. Designed for year-round enjoyment, the private backyard offers a resort inspired retreat featuring a custom rock pool and spa with cascading waterfall, a custom gazebo with electrical service and television mount, mature landscaping, artificial turf, and excellent privacy against a scenic hillside backdrop creating the perfect setting for relaxing or entertaining. Ideally situated near parks, highly rated schools, shopping, dining, hiking trails, and convenient commuter access, this home offers an exceptional opportunity to own a thoughtfully upgraded residence in one of Santa Clarita's most desirable neighborhoods. Bankruptcy Court Sale subject to U.S. Bankruptcy Court approval and overbid procedures (Case No. 2:25-bk-20242-BB). Property sold AS-IS, WHERE-IS, WITH ALL FAULTS. Certain marketing photographs have been digitally enhanced for presentation purposes. Buyers are encouraged to inspect the property and rely upon their own observations regarding the property's current condition. Contact Listing Agents for additional details.

28674 Kathleen Avenue, Santa Clarita

$1,500,000
4 Beds 5 Baths V1-37629 MLS Active Status
Set against Santa Clarita's scenic hills in the Skyline community, this impressive two-story home features 4 bedrooms with 1 currently used as an office, plus mother-in-law quarters/guest house that is currently being utilized as a gym, complete with kitchenette. The dramatic entry opens to a staircase, flexible office and expansive great room flowing into the dining area and chef's kitchen. Highlights include quartz counters, abundant cabinetry, oversized island with farmhouse sink, professional-style range, double ovens and stainless appliances. Sliding doors extend the living area to a deep covered patio and lawn. Upstairs, a spacious loft complements the secondary bedrooms and luxurious primary suite with dual vanities, soaking tub, oversized shower and two walk-in closets. Additional features include dedicated laundry room, game room, recessed lighting, and owned solar. Enjoy Skyline's miles of trails, natural open space and indoor/outdoor lifestyle amenities!

28608 Windbreak Terrace, Santa Clarita

$1,399,989
5 Beds 5 Baths SR26151553 MLS Active Under Contract Status
Cul-de-Sac Retreat in Aliento — City & Mountain Views. Tucked at the end of a quiet cul-de-sac in the sought-after Aliento community, this 5-bedroom plus loft, 4.5-bath residence offers space, privacy, and sweeping city and mountain views from nearly every room. The open floor plan connects a spacious great room, formal dining room, and informal dining area, all illuminated by recessed lighting throughout. The kitchen is designed for both everyday living and entertaining, featuring rich stone counters and a large center island that anchors the space. Step outside to a true backyard retreat: a custom smooth-bottom, salt-water pool and jacuzzi with Pentair equipment, plus a covered patio with a built-in TV, perfect for relaxing evenings under the mountain views. The home features solar panels for energy efficiency, dual Lennox HVAC systems for zoned comfort, plantation shutters throughout, durable laminate flooring, and a low-maintenance metal and tile roof. Additional peace-of-mind features include a residential fire suppression pump, Ring security system, and a 2-car garage. Beyond the home itself, Aliento offers residents access to a clubhouse, fitness center, community pool and spa, scenic parks and trails, and dedicated dog parks — all within one of Santa Clarita’s most desirable master-planned communities. Surrounded by protected open space and mountain backdrops, this home delivers a rare combination of privacy, thoughtful upgrades, and elevated indoor-outdoor living, just minutes from local shopping, dining, and top-rated schools.

25015 Shady Birch Court, Santa Clarita

$1,788,000
5 Beds 6 Baths P1-27566 MLS Active Status
Situated amongst the expansive hills of Sand Canyon, this beautifully maintained plan 4 residence offers the privacy and atmosphere of a resort retreat. Soaring 20-foot ceilings, a dramatic living room, comfortable family room, formal dining room, and a private primary-suite wing accentuate an airy yet intimate floorplan designed for everyday living and effortless entertaining. French doors open to an exceptional outdoor living space featuring a built-in BBQ kitchen with granite counters, expansive hardscape, gas firepit, and hillside views that transition from spectacular sunsets to star-filled evenings. The home's orientation captures sunrise views from the balcony, while the absence of nearby streetlights enhances the sense of tranquility and connection to the surrounding landscape.Thoughtfully updated throughout the years, the property has benefited from extensive improvements including LED lighting, upgraded landscaping and irrigation, pool system enhancements, waterproofed attic insulation, solar power, updated mechanical systems, and numerous recent maintenance upgrades, reflecting years of conscientious ownership and care.A rare combination of privacy, volume, views, and resort-style indoor-outdoor living in one of Sand Canyon's most desirable settings awaits.

27007 Cliffie Way, Santa Clarita

$1,025,000
4 Beds 3 Baths 26846085 MLS Active Status
Welcome to one of Santa Clarita's most inviting homes, where timeless curb appeal, thoughtful upgrades and resort-style outdoor living come together on an expansive 13,552 square foot lot. Built in 2002 and offering 4 bedrooms, 3 bathrooms and 2,846 square feet of beautifully designed living space, this residence delivers the comfort, function and lifestyle today's buyers are looking for. From the moment you arrive, the traditional two-story exterior, mature landscaping and extended front porch create a warm first impression, offering the perfect place for morning coffee, evening conversations or simply enjoying the neighborhood setting. Inside, the recently remodeled kitchen is the heart of the home, showcasing new quartz countertops, a subway tile backsplash, freshly painted cabinetry with new hardware, stainless steel KitchenAid appliances, dual ovens, LED recessed lighting, under-cabinet lighting, added trash and recycle pullouts and an oversized island with end seating for two. A walk-in pantry and butler's pantry with wine or beverage fridge add exceptional storage and entertaining convenience, while plantation shutters throughout and new counters in all bathrooms bring a fresh and cohesive feel to the home. The downstairs living room offers a warm and welcoming setting with a gas fireplace and built-in entertainment system, creating the perfect space to relax, gather or entertain. Upstairs, the spacious primary suite provides a private retreat of its own with a gas fireplace, generous comfort and the peaceful separation every homeowner appreciates. Nest thermostats with dual-zone heating and A/C add modern efficiency and convenience. Step outside and experience a backyard made for unforgettable moments. The heated PebbleTec swimming pool with elevated spa sets the stage for year-round enjoyment, while the built-in BBQ with seating and extended patio cover create an ideal space for outdoor dining, weekend gatherings and quiet evenings under the Santa Clarita sky. Additional highlights include solar, no HOA, a 2-car garage with epoxy flooring and built-in storage and a prime Saugus location just minutes from highly rated schools in the Saugus Union and William S. Hart districts. Enjoy close proximity to shopping centers, restaurants, parks, Starbucks, grocery stores and everything that makes Santa Clarita one of Southern California's most desirable places to live. A beautifully upgraded home, an incredible lot and a backyard built for entertaining, this is the Santa Clarita lifestyle at its best.

21155 Lone Star Way, Santa Clarita

$730,000
4 Beds 3 Baths P1-27488 MLS Active Status
Welcome to this spacious and well-maintained 4-bedroom, 3-bathroom townhouse offering approximately 2,103 square feet of comfortable living in a desirable Santa Clarita (Canyon Country) community on a cul-de-sac. This two-story home features an open and functional floorplan designed for both everyday living and entertaining. Enter through the private courtyard to the large living room with fireplace and two separate dining options (dining area and dining room) while a convenient half bathroom / powder room is located on the main level (at entrance) for guests. All bedrooms are located upstairs, providing added privacy, with a huge double-door master bedroom suite with full bathroom, commode closet, and walk-in closet complete this space. Enjoy the large living room with fireplace and two separate dining options (dining area and dining room) - each with slider access to outdoors. Kitchen with lots of cabinet and counter space and built-in microwave with extractor, dishwasher, and the additional option of a breakfast bar to enjoy a quick meal. The interior is enhanced with crown molding and ceiling fans throughout, adding both style and comfort and windows and sliders are dual-paned and energy efficient. Laundry is conveniently located in the attached 2-car garage. Enjoy outdoor living in the private backyard, ideal for relaxing or hosting with cement pads and fruit trees. The community offers fantastic amenities including a pool, spa, playground, basketball court, tennis court, and picnic area, creating a well-rounded lifestyle experience. Located near the 14 freeway, local shopping, dining, and commuter access, this home offers both comfort and convenience in the welcoming neighborhood of Canyon Gardens.

28942 Rue Daniel, Santa Clarita

$870,000
3 Beds 3 Baths P1-27353 MLS Active Status
Welcome to this beautifully upgraded residence in the sought-after Trent Heights community of Santa Clarita, built in 2023 and thoughtfully designed for modern California living. Featuring paid solar and an EV charger, this newer home offers the modern features today's buyers are looking for.Ideally situated in the center of the community and away from busy streets, the property enjoys a convenient location with several guest parking spaces directly across from the home. In addition to the attached garage, the private driveway accommodates two additional vehicles. Residents enjoy access to outstanding community amenities, including a resort-style pool, spa, clubhouse, and children's playground, all within walking distance. Inside, the versatile second-floor flex space creates endless possibilities, perfect as a home office, secondary living area, study space, yoga or fitness space, art studio, or playroom. Located in the desirable Newhall neighborhood, this home is surrounded by friendly neighbors, great schools, and a strong sense of community.

23744 Orange Blossom Drive, Santa Clarita

$444,000
1 Beds 1 Baths 26828437 MLS Active Status
Enjoy private, peaceful living in this beautifully remodeled 1-bedroom+ office/ walk-in closet, 1-bath single-family home in Santa Clarita, tucked away in serene canyons just outside the city center. This home has NO HOA AND NO MELLO-ROOS! Surround yourself with nature, while still being in Los Angeles County. This home offers the perfect balance of comfort, privacy, and modern convenience, and is just a short drive to major highways. Step inside to find brand new front door, Mirrors, chandelier, and an open-concept living space. This home provides a quiet sanctuary, a spacious bedroom with new lighting, hardware, a large wall closet, and a walk-in-closet/office with 2 windows, and new paint inside and out. The updated bathroom includes brand-new stylish fixtures, mirrors, lighting, hardware, and new toilet. The galley kitchen leaves you plenty of space for cooking and storage and has all new stainless-steel appliances, mirrors, door, lighting, faucets, and hardware. Outside, relax on the patio furniture, in your fully fenced-in front and backyards, an ideal spot for morning coffee or evening sunsets. Dog owners you have finally found the perfect space! The newly painted fencing for both front and back yards provides a safe space for kids and pets. The property has ample room for a garden, outdoor entertaining, while the bonus shed in the back offers more room for storage. Home includes a full-size washer and dryer in its own space. Whether you're looking for a full-time residence or a weekend getaway, this unique, updated home offers the beauty of nature while being just a short drive from all amenities, gourmet restaurants, wineries, hiking, famous Hollywood film locations, and studios-perfect for those working in the entertainment industry, or anywhere in Los Angeles County. ADU Potential and 10 car parking spaces or 8 with RV. RV water hookup and standard electric hookup as well. Space to park boat for near by lake. Surround yourself with nature, in this perfect balance of comfort, privacy, and modern convenience!

13111 Sierra Highway, Santa Clarita

$1,599,000
5 Beds 4 Baths 26750879 MLS Active Status
Former Starling model home with views that truly just go on and on, with a backdrop that feels wide open from sunrise to sunset and some of the most incredible sunsets in Skyline. Set in one of the best locations in the community, this home captures views from nearly every room, creating a sense of space, light, and privacy that's hard to find. Offering approximately 3,630 sq ft, this 4 bedroom, 3.5 bathroom home makes an immediate impression with soaring ceilings at the entry and a layout that feels both open and comfortable. The home may be offered furnished. The main living level is where you spend your time, with a covered balcony extending directly off the kitchen and living area, taking full advantage of the views and creating an easy indoor outdoor flow. The kitchen is beautifully finished and highly functional, featuring a large center island, walk-in pantry, and GE Cafe appliances, all thoughtfully selected, and opens naturally to the dining and living areas where a beautiful fireplace anchors the space. The home also includes a built-out club room currently designed as an entertaining space with a pool table. The first floor includes a full bedroom and bathroom, a dedicated front den that works perfectly as a home office or flex space, and a well-placed powder room for guests. Upstairs, you'll find a spacious loft complete with double built-in desks and a faux brick accent wall, along with a primary suite featuring gorgeous views, a coffered ceiling, a large walk-in closet, dual sinks with quartz counters, a soaking tub, a glass-enclosed shower, and additional linen storage. Two well-sized secondary bedrooms also offer great views and share an upgraded, spacious bathroom. As a former model home, the level of designer upgrades and detail throughout is hard to replicate, with custom finishes, built-ins, and beautiful window coverings throughout, every detail thoughtfully completed, including hardwood flooring throughout and custom box molding along the staircase. The backyard has been beautifully landscaped and designed for both everyday use and entertaining, complete with a fire pit and multiple areas to relax and enjoy the setting. Additional features include paid solar, an EV charger in the garage, custom garage storage, and epoxy garage floors. Located within the Skyline community, residents enjoy access to resort-style amenities including pools, a fitness center, parks, and scenic trails, all just minutes from shopping, dining, and everyday conveniences, making this a rare opportunity to own one of the most well-located and well-finished homes in the neighborhood.

28609 Windbreak Terrace, Santa Clarita

$999,500
3 Beds 3 Baths P1-26628 MLS Active Status
This immaculate home is what you've been looking for with 3 bedrooms, 2.5 baths boasting over 2,300 sqft of stylish living space. The highly sought after El Dorado neighborhood in Plum Canyon has no Mello-Roo's obligations nor HOA fees. Owned by the original owner this home is being offered for sale for the first time. As you approach, the lush grass and perfectly landscaped front yard immediately capture your attention, hinting to the tranquility within. Enter into a light and bright formal living room with high ceilings and large windows. The Mannington Washington Cherry hard wood floors catch your eye as you move towards the wowing kitchen with large center island and granite countertops. Center island is even equipped with warming drawer and is perfect for the cooking enthusiast. All kitchen appliances are all under 3 years old and kept as new. Kitchen area is well lit by natural sunlight supplied by a large bay window that gazes out on the great pebble tech, gas heated, pool and spa combo. Family room adjacent to the kitchen has a custom wood built in entertainment center surrounding the brick fireplace and through a pair of Oak French doors one will find a large room that could be used for any such desire. The serene ambiance of this room is provided by the full view of the pool and sounds of smooth falling water from the dual spa waterfalls. This is a wonderful space for work, hobby or pleasure. Second story hosts 2 spacious bedrooms, full bath and Master bedroom and bath. Master bedroom has privacy doors separating the master bath with dual sink and vanities, shower and a walk-in closet. The pristine backyard offers a great entertaining space with more lush grass, a pergola and ceiling fan installed gazebo. The 2-car garage has plenty of storage space with a beautiful washer and dryer, built in cabinets and a work bench. This neighborhood is located a stone's throw form restaurants, shops and award-winning schools, ensuring convenience without compromising on the peacefulness of this home. Listing agent is related to Seller. Furnace and AC installed 5/20. Water Heater installed 10/21. Refrigerator installed 6/23. Combo oven microwave unit installed 6/24. Dishwasher installed 6/23.

20530 Lisa Gail Drive, Santa Clarita

$1,080,000
5 Beds 3 Baths P1-26331 MLS Closed Status
Saturday & Sunday OPEN HOUSESPlease note time for Saturday has changedGreat price reduction!!Welcome to 'Hollywood North' -- Santa Clarita. Home to many film industry families, sound stages and filming locations. A family-oriented community with many miles of hiking trails, great local parks, and easy access to Old Town Newhall, The Valencia Town Center & Six Flags Magic Mountain! Known for being a quiet alternative to city life and for its high-quality schools and well planned communities.This lovely home is situated a few blocks above Copper Hill Drive, featuring wide streets and well-kept homes. Both Christmas & Halloween are well celebrated in this area. You can enjoy extraordinary Christmas lights on Wakefield Court (about one mile from this house) and elaborate Halloween decorations in many nearby areas.Beautiful palms and Bird of Paradise plants surrounding this home offer curb appeal galore. Stepping into the foyer you see the high ceilings, wide open spaces and a sweeping curved staircase. To the right is a welcoming living room & an extra-large formal dining room, both offering fantastic panoramic views of the eastern foothills, the backyard, the patio, and the pool. Also off the foyer is the main level bedroom and 3/4 bath - ideal for guests or those with mobility challenges. On your way to the great room, you pass the Bistro Bar area, which has the ambiance to make all your parties extra special. The great room incorporates a huge family room, an eat-in area, an island with a breakfast bar and a large kitchen . A sliding door leads to the covered patio and pool area. This main level is perfect for pretty much any size entertaining year round!Upstairs there are two loft areas. The larger one would be a great candidate for your home gym, home theatre, or a large home office. The primary suite is just huge! And it has sublime views and sun rises to brag about. Three more generously sized bedrooms and one more bathroom complete the upper level.The 3-car garage is a wonderful bonus and offers endless possibilities besides parking 3 cars!Title shows 3,295 sq ft of living space. Matterport measured the house at approximately 3,366 sq ft Buyers to verify sq ft of house and lot to their own satisfaction.This extended family has loved living here for 10 years and now they are off to their next adventures all over the US. Come see if this might be YOUR next home.No blind offers please.Call Linda for a private showing

28434 Agajanian Drive, Santa Clarita

$1,150,000
5 Beds 3 Baths 26665355 MLS Closed Status
5 bedrooms, 3 bathrooms, 3,280 sqft, and FULLY PAID OFF SOLAR this spacious home in Santa Clarita's desirable Skyline community offers the perfect combination of size, efficiency, and modern living. Designed for comfort and entertaining, the open floor plan features expansive living spaces filled with natural light. The kitchen serves as the heart of the home, complete with a large island, ample cabinetry, and seamless flow into the dining and living areas ideal for everyday living and gatherings. The thoughtful layout includes five generously sized bedrooms, offering flexibility for family, guests, or a home office. The primary suite provides a relaxing retreat with a spacious ensuite bathroom featuring dual vanities and a large walk-in closet.Step outside to enjoy the beautifully designed backyard perfect for entertaining or relaxing featuring a covered outdoor space, landscaped yard, and room to host family and friends. Additional highlights include: Fully paid-off solar panels for energy efficiency and long-term savings, Spacious 2-car garage, Upstairs laundry room, Modern finishes throughout, Ample storage and a functional layout. Located in the highly sought-after Skyline neighborhood, residents enjoy access to community amenities including pools, parks, trails, and recreation areas, all while being close to shopping, dining, and top-rated schools. A rare opportunity to own a large, move-in ready home with paid-off solar in one of Santa Clarita's most desirable communities.

18112 Tableau Way, Santa Clarita

$900,000
4 Beds 3 Baths 26661485 MLS Closed Status
Beautifully updated, this spacious Saugus home offers a desirable floor plan, bright living spaces, and comfortable indoor-outdoor living. The main living area features tile flooring, exposed wooden beams, skylights, and vaulted ceilings that bring in an abundance of natural light and create an open, airy feel throughout the home. Dual-pane windows are installed throughout, bringing additional light into the living and dining spaces. The kitchen features quartz countertops, stainless steel appliances, abundant cabinetry, a large pantry, generous counter space, and a large center island that provides additional cabinetry and counter space, along with a breakfast nook for casual dining. The layout also includes a spacious family room with a fireplace along with a downstairs bedroom and full bathroom that provide flexibility for guests, extended family, or a home office. Upstairs, the primary bedroom includes a stunning bathroom with a large walk-in shower and walk-in closet. Two additional bedrooms are located down the hall along with another updated bathroom featuring stone countertops, tile flooring, and a stylish backsplash. Additional improvements include copper plumbing, tile flooring downstairs, dual pane windows, updated bathrooms, quartz kitchen countertops, a newer dishwasher and microwave, and fresh interior paint throughout. The home also offers abundant storage, including hallway cabinetry, under-stair storage, and built-in cabinets in the two-car garage with direct access to the home. Outside, a large backyard features succulents, rose gardens, and overhead string lights that create a pleasant setting for outdoor gatherings. The property is tucked away within the neighborhood, offering a sense of privacy while remaining conveniently located near shopping, dining, parks, hiking trails, and top-rated schools.

28848 Deodar Place, Santa Clarita

$720,000
2 Beds 2 Baths V1-35051 MLS Closed Status
Welcome to 28907 Terrane Ct. Beautiful new development at Altis at Skyline designed by Tri pointe Homes. Spanish style plan 1, one of the first resales in the community. 2 bedrooms, 2 bathrooms, 2 car garage with Tesla charger and back up battery. Custom upgrades include engineered hardwood flooring, custom window coverings, Shaker panel cabinetry in white, Quartz countertops in kitchen with tile backsplash, Stainless appliances, 36'Cooktop with 5 burners, 36' under cabinet hood vent, 30' builtin oven/microwave combo, Stainless under mount rectangular double bowl sink, Insinkerator garbage disposal, touchless pulldown facets, built in recycle bins in pull out drawer and under cabinet LED lighting. Inside laundry room has solid surface quartz counters, nice 3 1/2' baseboards thru-out. Highend Turf grass in front, back and side yards, Roses and extra poured patio with cover. Solar panels are paid for 30,000, with battery backup. Added gutters, white vinyl fencing in the backyard. Garage is 220 ready. Front door has keyless entry that is managed by your app. High speed computer connections and cable TV at great room and bedrooms. Hardwire Smoke and Carbon detectors with battery backup. Fire sprinkler system included. New A/C unit. 55+ residence have lower taxes as they don't pay for local schools. Community has clubhouse with many activities, pool, spa, Bocce Ball, putting greens, parks, walking trails, dog parks and alot more. Builder is still building out the community for the next 2-3 years.

28907 Terrane Court, Santa Clarita

$930,000
5 Beds 3 Baths 26652895 MLS Active Status
Welcome home to 26070 Medici Court, located within the desirable gated Milestone community. This beautifully upgraded 5-bedroom, 3-bath residence is move-in ready and thoughtfully enhanced with modern smart-home technology & efficiency systems. Upon entry, you're greeted by a spacious living room filled with natural light from an abundance of windows, complemented by new interior paint, carpet, luxury vinyl flooring, UV sun curtains, and smart lighting. The open-concept kitchen and family room create the ideal setting for both everyday living and entertaining, complete with a cozy fireplace (fully overhauled August 2025), and a casual dining space. The kitchen offers generous storage and countertop space, an eat-at peninsula, built-in microwave and gas cooktop, under-sink trash and recycling system, and a Samsung French-door refrigerator. Enhancing the home's comfort and efficiency are a three-stage whole-house water filter, conditioner and descaler system, along with a whole-house hot water recirculation system providing improved water quality and near-instant hot water throughout. A first-floor bedroom and full bathroom provide flexibility for guests, multigenerational living, or a private office. Upstairs, the carpeted staircase leads to a bright primary suite featuring abundant windows, a chandelier ceiling fan, reinforced closet shelving, an en-suite bathroom with soaking tub, separate shower, upgraded fixtures, bidet, and designer lighting. Three additional bedrooms and a dedicated laundry room complete the second level, with smart temperature sensors installed throughout the home for optimal comfort. Step outside to enjoy the fully landscaped backyard and bonus side yard offering privacy and serene outdoor living. The grounds include Marathon II sod, mature landscaping, Meyer Lemon and California Honey Mandarin fruit trees, bougainvillea, new sprinkler systems, smart irrigation, and an outdoor fireplace lounge with furniture and dining set included. Residents of the gated Milestone community enjoy resort-style amenities including pool, spa, and playground - all conveniently located near freeways, shopping, dining, and everything Santa Clarita has to offer. Located within the desirable Golden Valley High school district. No Mello-Roos and low HOA.

26070 Medici Court, Santa Clarita

$620,000
2 Beds 3 Baths 26642027 MLS Active Status
This beautiful Villa Metro 2 bedroom 2 and 1/5 bath with loft, detached home is in the very desirable area of Santa Clarita. It features an open-floor plan, the bright and airy loft that can be used for an office, den, or extra room. This 2-story home has custom paint, stainless steel appliances, laminate and carpet throughout. The laundry area is conveniently located upstairs. The master bedroom features custom paint and a large walk-in closet. The second bedroom has a Juilet balcony and private bathroom attached. Villa Metro is beautifully landscapped with picturesque courtyards. The community features a club house for entertaining and family gatherings. There is a resort-style swimming pool, a spa, fire pit, barbecue area, tot lot, pic nic area, scenic bike, running and walking trail. Shopping is conveniently located nearby. This sought after desirable community is a must see and have!

21816 Moveo Drive, Santa Clarita

$1,350,000
5 Beds 5 Baths BB25260175 MLS Closed Status
Prepare to be captivated by this stunning, customized residence nestled within the prestigious, guard-gated community of The Heights in Five Knolls. You will feel the designer luxury the moment you enter, with soaring ten-foot ceilings and abundant natural light illuminating the French oak engineered floors throughout the first level. This spacious home offers five flexible bedrooms, including the convenience of a potential downstairs primary suite. The gourmet kitchen is a chef's dream, showcasing exquisite Cambria stone countertops and backsplash, a professional Sub-Zero refrigerator, a wine fridge, and a custom-enlarged center island. Upstairs, the lavish primary suite is a true spa-like sanctuary, complete with a soaking tub, walk-in shower with bench, and a beautifully designed custom closet system. An airy loft provides versatile secondary living space, and the home is equipped with impressive features like fully-paid solar power, separate dual-floor AC, tankless water heaters, and a Rayne whole-house water filtration system. Step outside to your private oasis featuring a beautiful pool and spa with Baja shelves and built-in stools. A dog run and 3 car garage are also coveted features. As an added benefit, the community offers a luxurious clubhouse with a large pool, spa, and a dedicated dog-friendly park. This custom home is the pinnacle of turnkey Santa Clarita luxury.

27741 Claremore, Santa Clarita

$1,025,000
4 Beds 3 Baths 25603617 MLS Closed Status
Welcome to this beautifully updated and freshly painted 4-bedroom, 3-bath residence that sits proudly on a premium corner lot within the highly sought-after Pacific Crest community and Saugus Union School District, just blocks from Mountain view Elementary School. Spanning 3,026 square feet, this open-concept home effortlessly combines elegance and comfort, offering seamless flow for both relaxed family living and sophisticated entertaining.At the heart of the home lies a grand dining room with large-scale ceilings, perfect for hosting memorable dinners and gatherings beneath an abundance of natural light.The primary suite showcases sweeping mountain views and a luxurious en suite retreat complete with a large closet, oversized jacuzzi tub, and separate shower. Step outside to your private resort-style backyard, where a sparkling pool, rejuvenating spa, inviting fire pit, and multiple seating areas create the perfect setting to bask in the California sunshine or unwind under the stars. Three additional spacious bedrooms and two other tastefully designed bathrooms provide comfort, privacy, and versatility for every member of the household.Located in a peaceful, pet-friendly neighborhood surrounded by parks, hiking trails, and top-rated schools, this home delivers the perfect blend of privacy, lifestyle, luxury, and location. NO MELLO-ROOS TAX.

28804 Sugar Bliss Place, Santa Clarita

$1,055,000
5 Beds 3 Baths 25604265 MLS Closed Status
A true show-stopper in the heart of Santa Clarita. This stunning two-story home blends luxury, warmth and design perfection, offering an entertainer's dream lifestyle inside and out. From the moment you arrive, the expanded front patio, custom lighting and French doors set the tone for a home that's both inviting and unforgettable. Step inside and experience thoughtful upgrades at every turn. A convenient downstairs bedroom and full bathroom provide the perfect setup for guests, extended family, or a private home office. The open floorplan features a fully remodeled kitchen with quartz countertops, pot filler, custom cabinetry with pull-outs, tile backsplash and a built-in 48" KitchenAid refrigerator paired with new high-end stainless steel appliances. A butler's pantry with butcher-block countertops complements the space beautifully. The open-stair design includes a hidden shoe drawer and flows seamlessly into the spacious living areas, media room and a built-in bar with dual refrigerators perfect for entertaining. The media room offers built-in cabinetry, a drop-down projector screen and integrated surround sound for movie nights or game days. The office has been redesigned with a built-in desk and custom cabinetry, while upgraded flooring throughout the second floor eliminates all carpet for a clean, modern look. Bathrooms have been tastefully remodeled with enlarged showers, designer tile, and barn doors. The backyard is the definition of California resort living featuring a sparkling pool with a spa that waterfalls into it, an outdoor pool bath and shower, built-in BBQ island, expansive deck with integrated lighting and multiple seating zones including a firepit lounge and dining area under string lights. It's the ultimate setup for family gatherings, summer nights, or weekend hosting. Additional upgrades include a mini-split A/C in the garage, new windows, custom lighting throughout, whole-house surge protection, permanent app-controlled holiday lighting, hillside landscape lighting and automated pool controls. The home also includes a solar system ($165/mo) keeping electricity costs just a few dollars a month. Located minutes from top-rated schools in the Saugus Union and William S. Hart districts and close to shopping centers, restaurants, parks, Starbucks, grocery stores and everything that makes Santa Clarita one of the most desirable places to live.

21163 Lone Star Way, Santa Clarita

$1,165,000
5 Beds 3 Baths 25602191 MLS Closed Status
Welcome to 28412 Rock Canyon Drive, a beautifully designed 5-bedroom, 3-bathroom home offering 3,182 square feet of spacious living on a 6,647 square foot lot in one of Santa Clarita's most desirable neighborhoods. This residence seamlessly blends elegance, functionality, and energy efficiency featuring solar panels, a large side yard ideal for RV or boat parking, and a layout perfectly suited for modern family living. As you enter, you're welcomed by soaring ceilings and an abundance of natural light that fill the open-concept formal living and dining areas, creating an inviting and airy atmosphere. The thoughtful floor plan flows effortlessly into the heart of the home a ~ spacious kitchen that overlooks the family room. Here, you'll find ample cabinetry, generous counter space, and a layout designed for both everyday living and entertaining. The adjoining family room features a cozy fireplace and direct access to the backyard, making it the perfect space to gather with loved ones or unwind after a long day. Downstairs, a full bedroom and bathroom offer versatility for guests, in-laws, or a private home office. Upstairs, the expansive primary suite provides a serene retreat complete with a large ensuite bathroom featuring dual vanities, a soaking tub, separate shower, and a walk-in closet. Three additional bedrooms upstairs offer ample space for family, a home gym, or creative workspace, while the open hallway and landing maintain the home's bright and open feel. Step outside to a private backyard designed for relaxation and outdoor enjoyment. The spacious patio is perfect for barbecues, family gatherings, or simply soaking up the Santa Clarita sunshine. The large side yard offers plenty of room for RV or boat parking, adding a rare and valuable feature to this already impressive property. With a 2-car attached garage, low-maintenance landscaping, and solar panels, this home combines practicality and comfort with significant long-term savings. Ideally located in a peaceful and family-friendly community, this home is just minutes from top-rated schools, parks, shopping, dining, and freeway access. 28412 Rock Canyon Drive embodies the perfect balance of style, functionality, and convenience offering the space, comfort, and energy efficiency today's homeowners are looking for.

28412 Rock Canyon Drive, Santa Clarita

$1,400,000
5 Beds 3 Baths 25585775 MLS Closed Status
*TurnKey River Village Pool & Spa Home with Custom Upgrades, No Mello-Roos*...Resort-style living awaits at 22499 Leaf Spring Ct, a beautifully upgraded 5-bedroom, 3-bathroom home in Santa Clarita's sought-after River Village community. Blending elegance, comfort, and a true turn-key lifestyle, this residence showcases custom details throughout and a backyard designed for entertaining. The main level welcomes you with an inviting living room featuring a marble-tile fireplace, custom mantel, built-in bookcases, and surround sound extending outdoors. The dining area boasts a custom hutch, window seating, and a butler's pantry with wine fridge, while the adjacent kitchen flows seamlessly into the family room and private backyard. A full bedroom and bathroom downstairs provide ideal space for guests or multi-generational living. Upstairs, retreat to the luxurious primary suite complete with a spa-like bathroom offering marble finishes, a frameless glass shower, soaking tub, dual vanities, and a spacious walk-in closet with custom cabinetry. A single glass door opens to a private balcony overlooking the backyard oasisperfect for morning coffee or evening sunsets. A generous loft provides versatile space for a media room, lounge, or play area. Three secondary bedrooms and a remodeled laundry room complete the second floor with both style and functionality. Thoughtful upgrades elevate every corner of the home: built-in desks and cabinetry, detailed wainscoting, freshly painted interiors, a finished garage with epoxy floors and insulated door, and a whole-home water softener system for added comfort and convenience. The backyard is a private retreat with a sparkling pool, relaxing spa, covered patio, and fully equipped outdoor kitchen with bar seating. Custom pavers, exterior lighting, and a generator hook-up add both charm and functionality, creating the perfect setting for entertaining or unwinding at home. River Village residents enjoy access to a pool, clubhouse, and parks, with nearby hiking trails, bike paths, and Duane R. Harte Park just steps away. Families will also appreciate the home's location within the highly regarded William S. Hart Union High School District, plus its central proximity to shopping, dining, and the Westfield Valencia Town Center. The property also offers the rare advantage of no Mello-Roos tax and energy efficiency with a solar system under PPA. Combining turn-key living, custom finishes, a remodeled primary suite with private balcony, and a resort-style backyard, this is one of River Village's premier homes. Don't miss your chance to make it yours.

22499 Leaf Spring Court, Santa Clarita

$679,000
3 Beds 3 Baths 25587457 MLS Closed Status
Welcome to Your Upgraded Retreat in Villa Metro, Santa Clarita. Step into this beautifully maintained, detached single-family home nestled in the highly desirable Villa Metro community of Santa Clarita. With 3 spacious bedrooms and 3 full bathrooms, this bright and inviting residence blends contemporary style with thoughtful upgrades for modern living. Enjoy a seamless open-concept floor plan that connects the living, dining, and kitchen areas perfect for entertaining or relaxing with loved ones. The kitchen is a standout, boasting an upgraded KitchenAid stainless steel dishwasher, Whirlpool stainless steel microwave, and a modern GE gas range with air fry function and WiFi connectivity offering both style and high performance for the home chef. Thoughtfully designed for comfort and flexibility, the home features a bedroom and full bathroom conveniently located downstairs, ideal for guests, a home office, or multi-generational living. Upstairs, the second bedroom includes its own private en-suite bath, creating a dual suite-style layout perfect for added privacy or hosting. Step outside to your private patio, ideal for morning coffee or relaxing evenings under the stars. A spacious 2-car garage with direct access adds extra ease and functionality. As a resident of Villa Metro, you'll enjoy resort-style amenities including a clubhouse, sparkling pool and spa, fire pit, children's playground, and a lush community garden. Commuters will love the proximity to Metrolink stations, and everyone will appreciate being just minutes from shopping, dining, and more. Turnkey. Stylish. Convenient. Don't miss your chance to call this move-in ready gem your new home! There is Mello Roos: $2,071/year.

21757 Bene Drive, Santa Clarita

$1,070,000
5 Beds 3 Baths 25585287 MLS Closed Status
ACCEPTING BACKUP OFFERS! Enjoy lower monthly payments for the first two years! Seller is offering a 2-1 interest rate buydown to make your purchase more affordable!! Welcome Home to 28521 Sparrow Way, a beautifully upgraded home newly built in 2020 with VIEWS located in the popular and sought after community of Skyline in the heart of Santa Clarita. This thoughtfully designed SMART home features an open-concept layout with a spacious living area, modern finishes, and an abundance of natural light. The Skyline Community is a picturesque master-planned community that is so thoughtfully designed. The neighborhood offers residents a perfect blend of natural beauty and modern convenience, with easy access to parks, trails, schools, and shopping. At the heart of Skyline are two beautiful community centers that feature resort-style amenities designed for comfort, wellness, and connection. Residents enjoy access to sparkling pools and soothing spas, state-of-the-art fitness centers, and cozy outdoor lounge areas complete with fire pits and fireplaces. ideal for evening gatherings. The clubhouses also include barbecue areas, play zones, and scenic spots to relax or entertain. Whether you're taking a morning jog along the winding paseos, spending the afternoon at the private park, or enjoying the breathtaking mountain views, Skyline offers a lifestyle that feels like a daily retreat and resort all located minutes from your new home. The kitchen is a chef's dream, complete with granite countertops, stainless steel appliances, a large island, and an oversized pantry. Throughout the home, you'll find recessed lighting, smart thermostats, and app-controlled dimmable lighting that enhance both style and functionality. Upstairs, the generous loft provides flexible space for work or play, while the primary suite offers a serene retreat with a spacious walk-in closet and en-suite bath featuring a walk-in shower, soaking tub, and quartz countertops. Secondary bedrooms include pre-wired fan/light switches and dimmable lighting for comfort and convenience. Take advantage of two solar systems designed to keep your power bills close to zero! An entertainer's backyard with a covered patio, firepit, BBQ, turf, pavers, and a storage shed with VIEWS! The three-car garage is EV-ready and includes a smart opener and water softener loop. Additional features include a tiled entryway, modern vinyl flooring in wet areas, programmable outdoor lighting, and a well-appointed laundry room with quartz counters and overhead drying rack. This move-in ready home blends comfort, energy efficiency, and indoor-outdoor living perfect for enjoying all that Santa Clarita has to offer. Close Proximity to 14 Freeway to I-5. This home offers not just a beautiful home, residents enjoy easy access to a variety of local amenities, including nearby parks like Central Park featuring sports courts, playgrounds, and scenic trails and the Santa Clara River Trail, perfect for biking or leisurely strolls. Outdoor enthusiasts will also appreciate the proximity to the Santa Clarita Woodlands Park for weekend hikes and nature outings. Convenient shopping and dining options are just minutes away at Westfield Valencia Town Center and Old Town Newhall, where you'll find everything from popular retail stores to charming boutiques, trendy eateries, and entertainment venues. Whether you're grabbing coffee, dining out, or exploring local shops, you'll love the balance of suburban tranquility and modern convenience this location provides.

28521 Sparrow Way, Santa Clarita

$570,000
2 Beds 3 Baths P1-23485 MLS Closed Status
Charming Two-Story Townhome! Welcome to this beautiful townhome offering 1,440 square feet of spacious living in a family-friendly Mariposa community. This bright and airy home features an open layout, an inviting kitchen, with stainless steel appliances and dining room. Enjoy relaxing in the open living room with direct access to your own private backyard which is perfect for morning coffee, entertaining, or gardening. Upstairs, you'll find two generously sized bedrooms with plenty of closet space each with their own full bathrooms. Additional features include 2 parking spaces: an attached one-car garage, a covered carport space, in-unit laundry, and central A/C. The community offers resort-style amenities including a Clubhouse, sparkling pool, spa, a playground, dog park and well-kept landscaped grounds. Conveniently located near shopping, dining, parks, and great schools. All appliances included, move-in ready and waiting for you to call it home!

28471 Santa Rosa Lane, Santa Clarita

$1,155,700
4 Beds 3 Baths 25565347 MLS Closed Status
BACK ON MARKET + MAJOR PRICE REDUCTION...NEW OPPORTUNITY! Now offered at a $1,130,700. Buyer did not perform so your second chance is here! Nearly-new 2023-built luxury home in Santa Clarita's coveted Skyline community featuring 4 bedrooms, first-floor primary suite, main-level office, upstairs loft, and 2.5 baths. Open-concept great room with designer finishes, custom built-ins, and gourmet chef's kitchen with quartz counters, oversized island, walk-in pantry, and stainless steel appliances. Enjoy a private resort-style backyard with custom waterfall pool, spa, outdoor kitchen, and lush privacy landscaping. Owned solar, fire sprinkler system, and energy-efficient design. Skyline amenities include fitness center, pool, clubhouse, trails, sports courts, playgrounds, and future on-site elementary school. Minutes to top-rated schools, shopping, and dining. Seller accepting all offers submit highest and best!

18113 Tableau Way, Santa Clarita

$760,000
3 Beds 3 Baths 25563705 MLS Closed Status
Modern Living in the Heart of Santa Clarita's Vista Canyon -- Experience the perfect blend of luxury, convenience, and resort-style living in this stunning three-bedroom, three-bathroom townhome nestled in the vibrant Vista Canyon community. This contemporary residence boasts a wealth of updated finishes and energy-efficient features, offering an unparalleled lifestyle in one of Santa Clarita's most sought-after neighborhoods.Step inside to discover a thoughtfully designed interior with an open-concept floor plan, ideal for both entertaining and everyday living. The modern kitchen is a chef's dream, featuring sleek countertops, stainless steel appliances, and ample cabinet space. Each of the three spacious bedrooms offers a serene retreat, complemented by three well-appointed bathrooms with contemporary fixtures and finishes.Beyond your doorstep, an array of exceptional amenities awaits. A charming park is situated directly outside your home, providing a picturesque extension of your living space. Across the street, a larger, comprehensive park unfolds, offering a walking trail for leisurely strolls or invigorating jogs, as well as lighted tennis courts for a friendly match.Residents of Vista Canyon enjoy exclusive access to a massive, resort-style swimming pool and a relaxing jacuzzi the perfect oasis for soaking up the California sun. Embracing a commitment to sustainability, this home is equipped with solar panels to help conserve energy and lower utility costs. Further enhancing the property's appeal is a durable and stylish epoxy-finished garage, providing a clean and polished space for your vehicles and storage.This exceptional townhome offers a unique opportunity to enjoy a dynamic and amenity-rich lifestyle within a meticulously planned community. With its prime location, modern features, and unparalleled recreational facilities, this Vista Canyon residence is the epitome of sophisticated Southern California living.

17028 Zion, Santa Clarita

$2,150,000
5 Beds 4 Baths 25548731 MLS Closed Status
Welcome to 25730 Sand Canyon Rd, a stunning private, custom estate nestled in Santa Clarita's prestigious Sand Canyon. This luxurious 5-bedroom, 4-bathroomresidence offers the rare combination of refined living and total seclusion. Private gated entry leads to sprawling grounds adorned with 7 heritage oak trees, 10planted oak trees, multiple citrus, apple, and peach trees, a boutique vineyard, PLUS a custom climate-controlled wine tasting roomperfect for intimategatherings and entertaining in style. The expansive property includes an RV garage with over 40' of space and full hookups, a 3-car garage, generous guest parkingplus 50 amp service to the RV garage and shop. Inside, the home is full of warmth and character: vaulted wood-beamed ceilings, refinished oak floors, beautifulcustom fireplaces, custom lighting, and plenty of natural light. The formal dining room has a built-in china hutchperfect for dinner parties or holidays. You'll fall inlove with the fully remodeled chef's kitchen, featuring a Sub-Zero refrigerator, Wolf range, farmhouse sink, marble countertops, and a generous center islandallsurrounded by pristine white cabinetry and a cozy breakfast nook. The primary suite is a TRUE retreat, complete with a fireplace, built-in cabinetry, privatebalcony, plus a luxurious ensuite with steam shower, freestanding soaking tub, and dual vanities. Additional highlights include a downstairs bedroom and bath, anexpansive family room that opens to a game room and full bar with dual wine fridges and ice maker. Step outside to your own resort-style backyard, meticulouslydesigned with lush professional landscaping, serene fountains, a fully remodeled pool and oversized spa, an outdoor kitchen with BBQ, a fireplace, gazebo, andpanoramic sunset views. This is more than a homeit's a sanctuary for those who value beauty, privacy, and distinction. Schedule your private showing today andexperience the unparalleled lifestyle that Sand Canyon has to offer! NO HOA or MELLOROOS!

25730 Sand Canyon Road, Santa Clarita
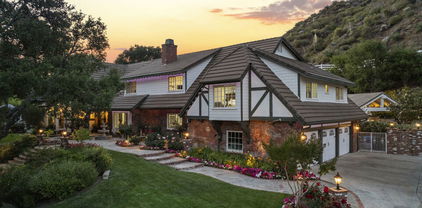
$925,000
4 Beds 3 Baths 25543593 MLS Closed Status
This stunning home is situated on a desirable double cul-de-sac! The flexible floor plan features 4 bedrooms and 3 baths, providing plenty of space for comfortable living. Downstairs, you'll find a generous family room with a cozy fireplace, seamlessly connected to the kitchen and breakfast area perfect for gatherings. The formal living and dining rooms sit just off the entry, adding elegance to the home. A versatile downstairs bedroom features a large walk-in closet. Upstairs, the spacious main suite boasts an en-suite bath, while two additional bedrooms share a well-appointed bathroom. A large bonus room provides endless possibilities. it could serve as a fifth bedroom while still leaving ample space for a den or home office. With three fireplaces throughout the home, warmth and ambiance abound. Plus, this home is in close vicinity to top-rated schools, shops, dining, and entertainment. NO MELLO ROOS, Super Low HOA only $22 monthly. Don't miss this incredible opportunity this home has so much to offer! Some photos have been digitally altered.

21977 Wakefield Court, Santa Clarita

Based on information from California Regional Multiple Listing Service, Inc. as of . This information is for your personal, non-commercial use and may not be used for any purpose other than to identify prospective properties you may be interested in purchasing. Display of MLS data is usually deemed reliable but is NOT guaranteed accurate by the MLS. Buyers are responsible for verifying the accuracy of all information and should investigate the data themselves or retain appropriate professionals. Information from sources other than the Listing Agent may have been included in the MLS data. Unless otherwise specified in writing, Broker/Agent has not and will not verify any information obtained from other sources. The Broker/Agent providing the information contained herein may or may not have been the Listing and/or Selling Agent.