Refine Search
Sort by
$1,788,000
5 Beds 6 Baths P1-27566 MLS Active Status
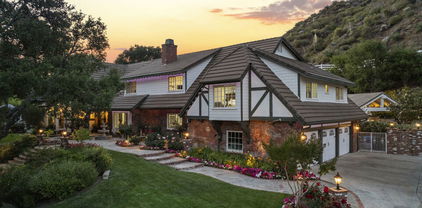
Situated amongst the expansive hills of Sand Canyon, this beautifully maintained plan 4 residence offers the privacy and atmosphere of a resort retreat. Soaring 20-foot ceilings, a dramatic living room, comfortable family room, formal dining room, and a private primary-suite wing accentuate an airy yet intimate floorplan designed for everyday living and effortless entertaining. French doors open to an exceptional outdoor living space featuring a built-in BBQ kitchen with granite counters, expansive hardscape, gas firepit, and hillside views that transition from spectacular sunsets to star-filled evenings. The home's orientation captures sunrise views from the balcony, while the absence of nearby streetlights enhances the sense of tranquility and connection to the surrounding landscape.Thoughtfully updated throughout the years, the property has benefited from extensive improvements including LED lighting, upgraded landscaping and irrigation, pool system enhancements, waterproofed attic insulation, solar power, updated mechanical systems, and numerous recent maintenance upgrades, reflecting years of conscientious ownership and care.A rare combination of privacy, volume, views, and resort-style indoor-outdoor living in one of Sand Canyon's most desirable settings awaits.

27007 Cliffie Way, Santa Clarita

$730,000
4 Beds 3 Baths P1-27488 MLS Active Status
Welcome to this spacious and well-maintained 4-bedroom, 3-bathroom townhouse offering approximately 2,103 square feet of comfortable living in a desirable Santa Clarita (Canyon Country) community on a cul-de-sac. This two-story home features an open and functional floorplan designed for both everyday living and entertaining. Enter through the private courtyard to the large living room with fireplace and two separate dining options (dining area and dining room) while a convenient half bathroom / powder room is located on the main level (at entrance) for guests. All bedrooms are located upstairs, providing added privacy, with a huge double-door master bedroom suite with full bathroom, commode closet, and walk-in closet complete this space. Enjoy the large living room with fireplace and two separate dining options (dining area and dining room) - each with slider access to outdoors. Kitchen with lots of cabinet and counter space and built-in microwave with extractor, dishwasher, and the additional option of a breakfast bar to enjoy a quick meal. The interior is enhanced with crown molding and ceiling fans throughout, adding both style and comfort and windows and sliders are dual-paned and energy efficient. Laundry is conveniently located in the attached 2-car garage. Enjoy outdoor living in the private backyard, ideal for relaxing or hosting with cement pads and fruit trees. The community offers fantastic amenities including a pool, spa, playground, basketball court, tennis court, and picnic area, creating a well-rounded lifestyle experience. Located near the 14 freeway, local shopping, dining, and commuter access, this home offers both comfort and convenience in the welcoming neighborhood of Canyon Gardens.

28942 Rue Daniel, Santa Clarita

$395,000
2 Beds 1 Baths P1-27193 MLS Active Status
Escape the city and discover this beautifully reimagined Green Valley retreat surrounded by mature trees, privacy and peaceful mountain ambiance, just a scenic drive from Santa Clarita. This move-in ready home has been extensively upgraded inside and out, blending modern finishes with cozy cabin-style charm.Features include a newer roof, upgraded plumbing, newer water heater, new flooring throughout, new kitchen with quartz countertops and newer appliances, beautifully updated bathrooms with designer tile, new shower system, new vanity and fixtures, plus newer doors and windows. The exterior has also been enhanced with a newly paved driveway, gated remote entry, and a private fenced setting ideal for relaxing or entertaining.

15113 Calle Los Elegantes, Santa Clarita

$449,900
2 Beds 2 Baths V1-36261 MLS Active Under Contract Status
Motivated seller! Seller is offering a credit towards buyer closing costs and/or an interest rate buydown with an acceptable offer--an excellent opportunity to reduce monthly payments and improve affordability and lots of financing options available! Welcome home to this move-in ready 2 bedroom + loft (optional 3rd bedroom) condo in the highly sought-after Princessa Estates in Canyon Country, Santa Clarita. Perfectly positioned for both comfort and convenience, this light-filled home offers an open floor plan with soaring cathedral ceilings and a versatile loft ideal for a home office, guest space, or additional bedroom.The upgraded kitchen is designed for modern living, featuring new countertops, stylish backsplash, recessed lighting, fresh paint, and stainless steel appliances. The inviting living room centers around an updated fireplace, complemented by new flooring, base molding, and contemporary lighting throughout--creating a clean, elevated aesthetic buyers are searching for in today's market.Both bathrooms have been fully renovated with new vanities, updated flooring, and modern fixtures, offering a fresh, turnkey feel. The spacious primary suite features vaulted ceilings for an airy, open atmosphere, while the secondary bedroom includes new closet doors and thoughtful updates.Enjoy seamless indoor-outdoor living with access to lush greenbelts and resort-style community amenities, including two sparkling pools--perfect for enjoying the Southern California lifestyle.Additional highlights include a private tandem 2-car garage with a new garage door, plus in-unit washer, dryer, and all appliances included--making this a true turnkey opportunity for buyers or investors.Located in a prime commuter-friendly location just minutes from the 14 Freeway, this home offers easy access to shopping, dining, and all that Santa Clarita has to offer.If you're searching for an upgraded condo in Santa Clarita with a loft, modern finishes, and strong lifestyle appeal, this is the one that checks every box.Photos with watermark have been virtually enhanced and/or staged.

18106 Erik Court Unit 574, Santa Clarita

$444,000
1 Beds 1 Baths 26828437 MLS Active Status
Enjoy private, peaceful living in this beautifully remodeled 1-bedroom+ office/ walk-in closet, 1-bath single-family home in Santa Clarita, tucked away in serene canyons just outside the city center. This home has NO HOA AND NO MELLO-ROOS! Surround yourself with nature, while still being in Los Angeles County. This home offers the perfect balance of comfort, privacy, and modern convenience, and is just a short drive to major highways. Step inside to find brand new front door, Mirrors, chandelier, and an open-concept living space. This home provides a quiet sanctuary, a spacious bedroom with new lighting, hardware, a large wall closet, and a walk-in-closet/office with 2 windows, and new paint inside and out. The updated bathroom includes brand-new stylish fixtures, mirrors, lighting, hardware, and new toilet. The galley kitchen leaves you plenty of space for cooking and storage and has all new stainless-steel appliances, mirrors, door, lighting, faucets, and hardware. Outside, relax on the patio furniture, in your fully fenced-in front and backyards, an ideal spot for morning coffee or evening sunsets. Dog owners you have finally found the perfect space! The newly painted fencing for both front and back yards provides a safe space for kids and pets. The property has ample room for a garden, outdoor entertaining, while the bonus shed in the back offers more room for storage. Home includes a full-size washer and dryer in its own space. Whether you're looking for a full-time residence or a weekend getaway, this unique, updated home offers the beauty of nature while being just a short drive from all amenities, gourmet restaurants, wineries, hiking, famous Hollywood film locations, and studios-perfect for those working in the entertainment industry, or anywhere in Los Angeles County. ADU Potential and 10 car parking spaces or 8 with RV. RV water hookup and standard electric hookup as well. Space to park boat for near by lake. Surround yourself with nature, in this perfect balance of comfort, privacy, and modern convenience!

13111 Sierra Highway, Santa Clarita

$900,000
4 Beds 3 Baths 26661485 MLS Closed Status
Beautifully updated, this spacious Saugus home offers a desirable floor plan, bright living spaces, and comfortable indoor-outdoor living. The main living area features tile flooring, exposed wooden beams, skylights, and vaulted ceilings that bring in an abundance of natural light and create an open, airy feel throughout the home. Dual-pane windows are installed throughout, bringing additional light into the living and dining spaces. The kitchen features quartz countertops, stainless steel appliances, abundant cabinetry, a large pantry, generous counter space, and a large center island that provides additional cabinetry and counter space, along with a breakfast nook for casual dining. The layout also includes a spacious family room with a fireplace along with a downstairs bedroom and full bathroom that provide flexibility for guests, extended family, or a home office. Upstairs, the primary bedroom includes a stunning bathroom with a large walk-in shower and walk-in closet. Two additional bedrooms are located down the hall along with another updated bathroom featuring stone countertops, tile flooring, and a stylish backsplash. Additional improvements include copper plumbing, tile flooring downstairs, dual pane windows, updated bathrooms, quartz kitchen countertops, a newer dishwasher and microwave, and fresh interior paint throughout. The home also offers abundant storage, including hallway cabinetry, under-stair storage, and built-in cabinets in the two-car garage with direct access to the home. Outside, a large backyard features succulents, rose gardens, and overhead string lights that create a pleasant setting for outdoor gatherings. The property is tucked away within the neighborhood, offering a sense of privacy while remaining conveniently located near shopping, dining, parks, hiking trails, and top-rated schools.

28848 Deodar Place, Santa Clarita

$720,000
2 Beds 2 Baths V1-35051 MLS Closed Status
Welcome to 28907 Terrane Ct. Beautiful new development at Altis at Skyline designed by Tri pointe Homes. Spanish style plan 1, one of the first resales in the community. 2 bedrooms, 2 bathrooms, 2 car garage with Tesla charger and back up battery. Custom upgrades include engineered hardwood flooring, custom window coverings, Shaker panel cabinetry in white, Quartz countertops in kitchen with tile backsplash, Stainless appliances, 36'Cooktop with 5 burners, 36' under cabinet hood vent, 30' builtin oven/microwave combo, Stainless under mount rectangular double bowl sink, Insinkerator garbage disposal, touchless pulldown facets, built in recycle bins in pull out drawer and under cabinet LED lighting. Inside laundry room has solid surface quartz counters, nice 3 1/2' baseboards thru-out. Highend Turf grass in front, back and side yards, Roses and extra poured patio with cover. Solar panels are paid for 30,000, with battery backup. Added gutters, white vinyl fencing in the backyard. Garage is 220 ready. Front door has keyless entry that is managed by your app. High speed computer connections and cable TV at great room and bedrooms. Hardwire Smoke and Carbon detectors with battery backup. Fire sprinkler system included. New A/C unit. 55+ residence have lower taxes as they don't pay for local schools. Community has clubhouse with many activities, pool, spa, Bocce Ball, putting greens, parks, walking trails, dog parks and alot more. Builder is still building out the community for the next 2-3 years.

28907 Terrane Court, Santa Clarita

$1,400,000
5 Beds 3 Baths 25585775 MLS Closed Status
*TurnKey River Village Pool & Spa Home with Custom Upgrades, No Mello-Roos*...Resort-style living awaits at 22499 Leaf Spring Ct, a beautifully upgraded 5-bedroom, 3-bathroom home in Santa Clarita's sought-after River Village community. Blending elegance, comfort, and a true turn-key lifestyle, this residence showcases custom details throughout and a backyard designed for entertaining. The main level welcomes you with an inviting living room featuring a marble-tile fireplace, custom mantel, built-in bookcases, and surround sound extending outdoors. The dining area boasts a custom hutch, window seating, and a butler's pantry with wine fridge, while the adjacent kitchen flows seamlessly into the family room and private backyard. A full bedroom and bathroom downstairs provide ideal space for guests or multi-generational living. Upstairs, retreat to the luxurious primary suite complete with a spa-like bathroom offering marble finishes, a frameless glass shower, soaking tub, dual vanities, and a spacious walk-in closet with custom cabinetry. A single glass door opens to a private balcony overlooking the backyard oasisperfect for morning coffee or evening sunsets. A generous loft provides versatile space for a media room, lounge, or play area. Three secondary bedrooms and a remodeled laundry room complete the second floor with both style and functionality. Thoughtful upgrades elevate every corner of the home: built-in desks and cabinetry, detailed wainscoting, freshly painted interiors, a finished garage with epoxy floors and insulated door, and a whole-home water softener system for added comfort and convenience. The backyard is a private retreat with a sparkling pool, relaxing spa, covered patio, and fully equipped outdoor kitchen with bar seating. Custom pavers, exterior lighting, and a generator hook-up add both charm and functionality, creating the perfect setting for entertaining or unwinding at home. River Village residents enjoy access to a pool, clubhouse, and parks, with nearby hiking trails, bike paths, and Duane R. Harte Park just steps away. Families will also appreciate the home's location within the highly regarded William S. Hart Union High School District, plus its central proximity to shopping, dining, and the Westfield Valencia Town Center. The property also offers the rare advantage of no Mello-Roos tax and energy efficiency with a solar system under PPA. Combining turn-key living, custom finishes, a remodeled primary suite with private balcony, and a resort-style backyard, this is one of River Village's premier homes. Don't miss your chance to make it yours.

22499 Leaf Spring Court, Santa Clarita

$1,300,000
2 Beds 2 Baths V1-30889 MLS Closed Status
Incredible 3-acre turnkey horse property located in scenic Texas Canyon with direct access to riding trails in the Los Angeles National Forest. The adobe-style main house features 2 bedrooms and 2 bathrooms with rustic charm and modern upgrades. A fully renovated 2-bedroom, 2-bathroom guest house offers stylish accommodations for guests, rental income, or extended family. Equestrian amenities include a professional team roping arena with a calf lane, return alley, arena lighting, and a full sprinkler system for dust control. The property also features 12 large shaded open-air stalls, a hot walker, wash rack, hay barn, and a secure container saddle house. Additional highlights include a new roof (2023), Generac whole-house generator, a strong-producing well with 10,000-gallon water storage, four RV hookups with electric and water, and one septic dump. Relax and entertain under the oversized covered patio with ceiling fans, enjoy the hot tub and outdoor shower, and take in the beauty of mature shade trees throughout the property. Private, peaceful, and fully equipped--this property is ideal for horse lovers and outdoor enthusiasts alike.

30370 Bouquet Canyon Road, Santa Clarita

$2,150,000
5 Beds 4 Baths 25548731 MLS Closed Status
Welcome to 25730 Sand Canyon Rd, a stunning private, custom estate nestled in Santa Clarita's prestigious Sand Canyon. This luxurious 5-bedroom, 4-bathroomresidence offers the rare combination of refined living and total seclusion. Private gated entry leads to sprawling grounds adorned with 7 heritage oak trees, 10planted oak trees, multiple citrus, apple, and peach trees, a boutique vineyard, PLUS a custom climate-controlled wine tasting roomperfect for intimategatherings and entertaining in style. The expansive property includes an RV garage with over 40' of space and full hookups, a 3-car garage, generous guest parkingplus 50 amp service to the RV garage and shop. Inside, the home is full of warmth and character: vaulted wood-beamed ceilings, refinished oak floors, beautifulcustom fireplaces, custom lighting, and plenty of natural light. The formal dining room has a built-in china hutchperfect for dinner parties or holidays. You'll fall inlove with the fully remodeled chef's kitchen, featuring a Sub-Zero refrigerator, Wolf range, farmhouse sink, marble countertops, and a generous center islandallsurrounded by pristine white cabinetry and a cozy breakfast nook. The primary suite is a TRUE retreat, complete with a fireplace, built-in cabinetry, privatebalcony, plus a luxurious ensuite with steam shower, freestanding soaking tub, and dual vanities. Additional highlights include a downstairs bedroom and bath, anexpansive family room that opens to a game room and full bar with dual wine fridges and ice maker. Step outside to your own resort-style backyard, meticulouslydesigned with lush professional landscaping, serene fountains, a fully remodeled pool and oversized spa, an outdoor kitchen with BBQ, a fireplace, gazebo, andpanoramic sunset views. This is more than a homeit's a sanctuary for those who value beauty, privacy, and distinction. Schedule your private showing today andexperience the unparalleled lifestyle that Sand Canyon has to offer! NO HOA or MELLOROOS!

25730 Sand Canyon Road, Santa Clarita

$1,895,000
4 Beds 3 Baths 25492103 MLS Closed Status
Enter this gated community to your new executive view home. You will find the epitome of luxurious living, offering a blend of elegance and modern convenience. As you enter you're immediately greeted by an ambiance of style and comfort. The expansive living spaces are adorned with high-quality finishes, including Travertine and newer hardwood floors, custom wrought iron staircase railing, crown molding, custom wood trim work and large windows with natural lighting. Elegant formal living room with vaulted ceiling is adjacent to the formal dining room. Handsome library with dual beveled glass doors and attractive built in shelving. The gourmet kitchen is a stand out feature of this property offering top-of-the-line stainless steel appliances, Viking 6 burner stove with custom range hood, wine refrigerator, ample white custom cabinetry, under cabinet lighting, marble/granite countertops, a spacious island with seating bar and dining area. The kitchen seamlessly flows into the comfortable family room with its cozy used brick fireplace, custom mantle and large sliders that bring the outdoors in. Relax and unwind in the downstairs primary suite with vaulted ceiling, sliding door access to the yard and private en-suite that feels like a spa with beautiful marble tile, large open walk in shower, jetted soaking tub, dual sink and vanities, a vanity desk and a dream of a walk in closet with custom built ins including a storage island. Also downstairs there's a guest bedroom and tastefully designed bath. Venture upstairs where you'll find a large bonus/game room with skylights perfect for entertaining! 2 more generously sized bedrooms each with balcony access, a utility/hobby room and a stylish bath with dual sinks and shower/tub combo. Large laundry room with sink, counter space and lots of storage. Step outside, and you'll find a private oasis for relaxation and recreation. The outdoor area boasts a pristine pool and spa with custom hardscape, a step up terrace with open lattice patio cover and raised hearth fireplace with seating bench, making it the ideal spot for unwinding. Multiple patio areas as well for various seating options for outdoor dining or gathering. For staying active, enjoy the paddle tennis court/pickle ball & sport court. The crowning gem is the breathtaking canyon views that serve as a stunning backdrop to your outdoor experience! Newer owned solar, lots of storage in the attic, RV parking, utility shed & 2.5 car garage with workshop too! This distinguished home offers an unparalleled living experience.

25172 Karie Lane, Santa Clarita

$1,250,000
4 Beds 3 Baths 24401967 MLS Closed Status
WELCOME HOME to an exclusive opportunity to own a VIEW PROPERTY in the SKYLINE RANCH Mystral community. This property is move-in ready, featuring Santa Clarita's living at its best with an outdoor community oasis for endless hours of relaxation and entertainment. You will enjoy a community pool, Spa, miniature golf, cooking area equipped with grill stations, an outdoor fireplace, and plenty of space for friends and family. The Community offers a Dog Park, Sports Field, Basketball Courts, Fitness Center, and so much more. The front of the home features a down stairs bedroom, which is perfect for retreat for guests, multi-generational living, or a live in nanny. You also have the option to convert downstairs bedroom be used as an office or den space, making it a perfect spot for working from home or dreaming up a new creative area. Make your way over to the gourmet kitchen, equipped with state-of-the-art appliances, a walk-in pantry, and a dining area. You'll overlook the downstairs living room, which includes a fireplace. Venture upstairs to a Loft, and three bedrooms. The master suite is a home of its own, with a balcony, with unobstructed views, walk-in shower, walk-in Closet, and a soaking tub. The upstairs 2nd and 3rd bedrooms share a hallway bathroom. The Loft area is great for larger families and guests. This home is truly move-in-ready, and ready for a new owner. Additional features: upstairs laundry room, 3- car garage, solar (leased), automatic window shades (For high windows only), (all shades have LIFETIME WARRANTY), upgraded flooring, dual AC units with digital technology. The backyard is a blank slate, and big enough to create your own private resort. All buyers to conduct their own due diligence, including understanding all HOA rules, restrictions. ALL listing data, including but not limited to Square footage, and lot size believed to be accurate, but listing agent, listing broker and its affiliates do not warrant or guarantee any such accuracy. Potential buyers advised to independently verify listed data prior to making and decisions based on such information by personal inspection. SELLER OPEN TO LAND CONTRACT!

17934 Spire Ct., Santa Clarita

$780,000
3 Beds 3 Baths P1-15240 MLS Closed Status
Welcome home to this 2-Story pool home in Santa Clarita that features 3 bedrooms, 3 bathrooms, and a sparkling swimming pool. The exterior of the home is adorned with large trees and a well-maintained lawn. Past the front door, you'll be captivated by the thoughtful layout and stunning features. Adjacent to the entryway, you'll find a library with built-in shelving, a unique built-in fish tank, and a desk for working or studying. To the right of the entry, you'll find the kitchen which boasts a granite countertop, a center island, recessed lighting, a breakfast nook, a variety of kitchen appliances, and an abundance of kitchen cabinets for all of your storage needs. The kitchen also showcases box-beamed ceilings and a convenient door to the side yard. The spacious dining room features vaulted ceilings, French doors leading to the backyard and pool area, built-in cabinets for ample storage, and elegant wainscoting. The living room is light and bright with an abundance of natural light and has an inviting space with a beautiful fireplace, built-in cabinets and shelves, and stunning vaulted ceilings! The primary bedroom suite is a tranquil retreat, complete with comfortable carpeting, French doors that open to the outside, and breathtaking views of the swimming pool. It also features an attached bathroom with a granite counter. The two additional bedrooms upstairs are generously sized with great views! There are many things to love about this home, especially the stunning backyard, featuring a sparkling swimming pool, making it the perfect place for gatherings or al fresco dining outdoors! This home also has a sewing room, converted from part of the garage, and can serve as a versatile home office. Don't miss out on the opportunity to make this 2-story pool home your own!

25289 Via Sistine, Santa Clarita

Based on information from California Regional Multiple Listing Service, Inc. as of . This information is for your personal, non-commercial use and may not be used for any purpose other than to identify prospective properties you may be interested in purchasing. Display of MLS data is usually deemed reliable but is NOT guaranteed accurate by the MLS. Buyers are responsible for verifying the accuracy of all information and should investigate the data themselves or retain appropriate professionals. Information from sources other than the Listing Agent may have been included in the MLS data. Unless otherwise specified in writing, Broker/Agent has not and will not verify any information obtained from other sources. The Broker/Agent providing the information contained herein may or may not have been the Listing and/or Selling Agent.