


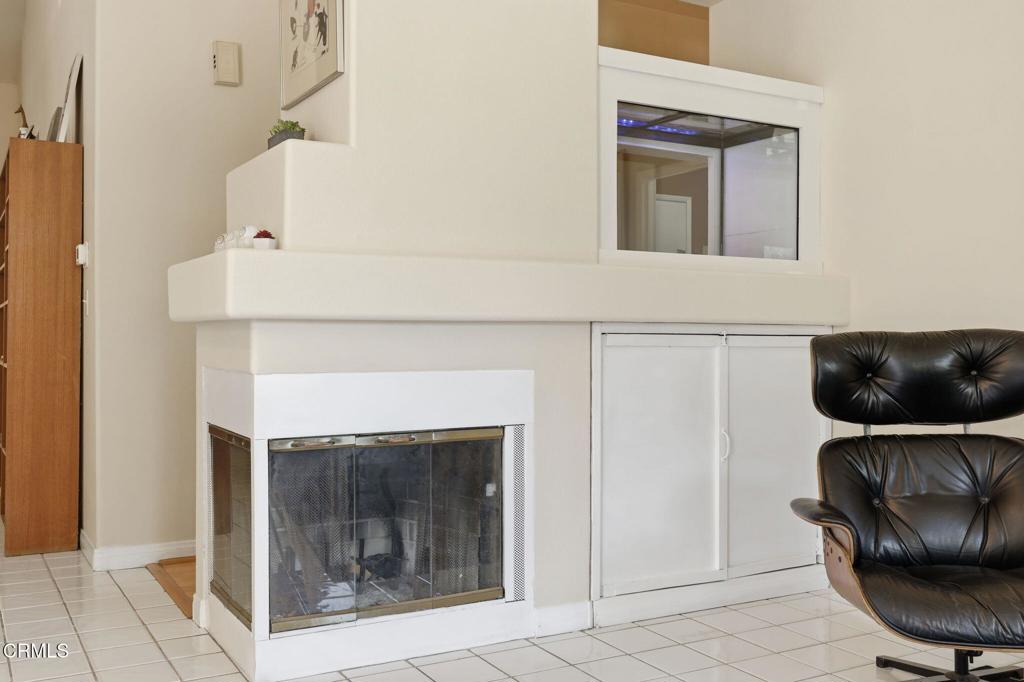


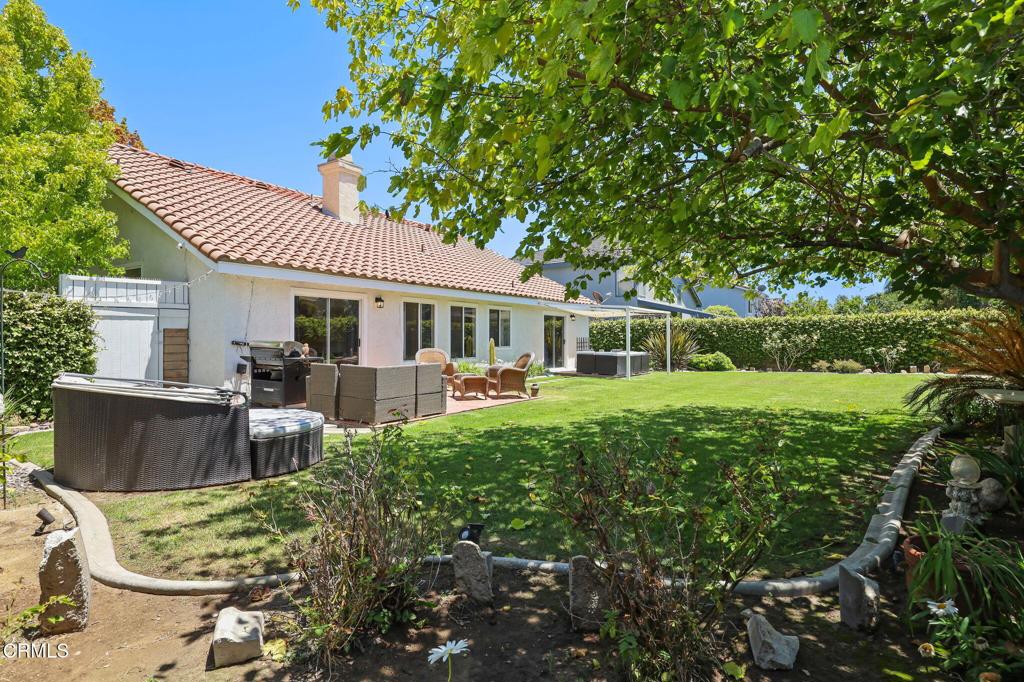


This beautifully kept one-story home is situated on a fabulous corner lot in a highly desirable neighborhood where homes rarely come on the market. Boasting nearly 9,000 square feet of outdoor space, it's perfect for entertaining or relaxing in your private oasis.Upon entering, you'll find a spacious living room and dining area featuring soaring vaulted ceilings that create an inviting atmosphere with an open floor plan. The large kitchen, complete with an island and stainless-steel appliances, is ideal for culinary enthusiasts and gatherings. This residence has been lovingly maintained, reflecting pride of ownership. With a newer roof and a recently updated furnace, you can move in with peace of mind. This prime location is just a stone's throw from beautiful beaches, making it ideal for sun seekers and ocean enthusiasts. Enjoy easy access to nearby golf courses, parks, and schools, all contributing to a vibrant community lifestyle. Sports fans will appreciate the close proximity to the Dallas Cowboys training facility, located just 2.5 miles away, offering easy access to training sessions and events. Whether you're looking to enjoy outdoor activities, family 'friendly amenities, or simply a peaceful retreat, this property offers it all. Don't miss your chance to own a slice of paradise in this beautiful coastal community.
Listing courtesy of Listing Agent: Julia Otero (juleshomes@msn.com) from Listing Office: BHHS California Properties.
Based on information from California Regional Multiple Listing Service, Inc. as of . This information is for your personal, non-commercial use and may not be used for any purpose other than to identify prospective properties you may be interested in purchasing. Display of MLS data is usually deemed reliable but is NOT guaranteed accurate by the MLS. Buyers are responsible for verifying the accuracy of all information and should investigate the data themselves or retain appropriate professionals. Information from sources other than the Listing Agent may have been included in the MLS data. Unless otherwise specified in writing, Broker/Agent has not and will not verify any information obtained from other sources. The Broker/Agent providing the information contained herein may or may not have been the Listing and/or Selling Agent.

/u.realgeeks.media/santaclaritalistings/HollyThompsonHome-Logo-FINAL-01.jpeg)