


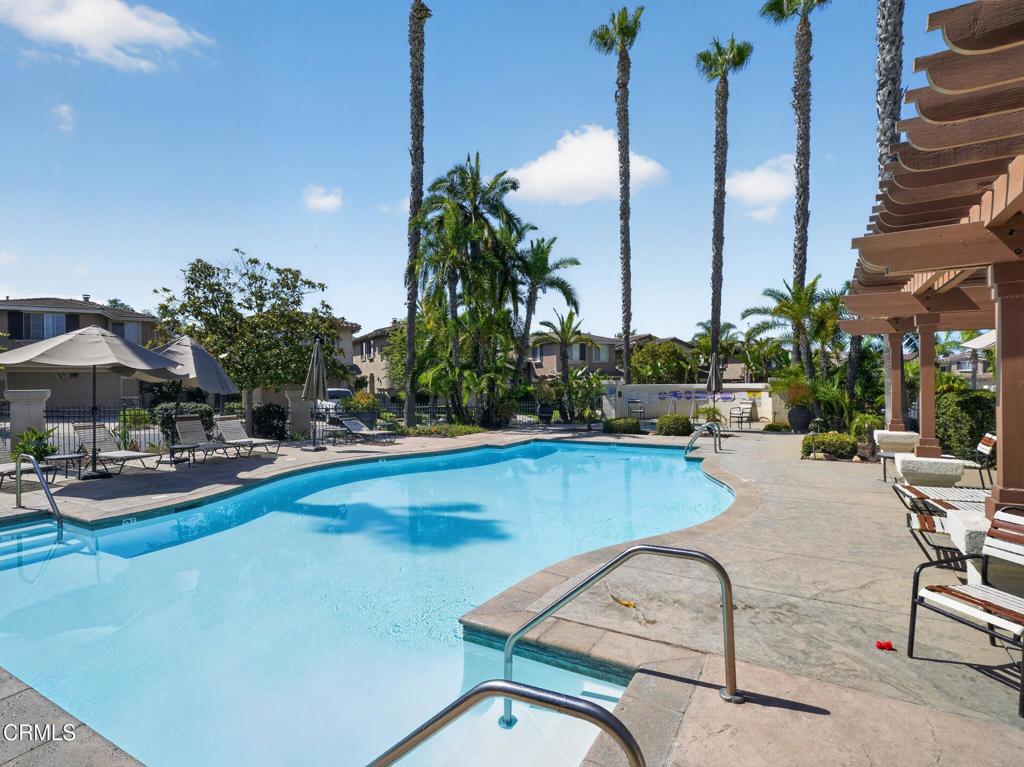


Rare single-story home located in the gated Fairways at Sterling Hills, ideally situated on a desirable golf course lot with no adjoining home on one side. This well-maintained home offers beautiful fairway views, added privacy, and a peaceful setting. The open floor plan is warm and inviting, with a spacious living room, fireplace, and large windows that bring in natural light while capturing the golf course views. The kitchen features granite countertops, rich wood cabinetry, stainless steel appliances, double ovens, a center island, and abundant cabinet space. The adjoining dining area opens to the backyard, making indoor and outdoor entertaining effortless. The primary suite offers direct access to the backyard patio, a walk-in closet, and a spacious bath with dual sinks, a soaking tub, and a separate shower. Two additional bedrooms provide flexibility for guests, family, or a home office. Step outside to the generous patio overlooking the golf course, an ideal place to enjoy your morning coffee, entertain friends, or unwind at the end of the day. Additional features include an indoor laundry room with storage cabinets, an oversized two-car garage with built-in cabinetry, and attractive flooring throughout. Residents of the gated Fairways at Sterling Hills enjoy a community pool, spa, playground, RV parking, and convenient access to Sterling Hills Golf Club, shopping, restaurants, parks, and freeway access.
Listing courtesy of Listing Agent: Keith Geller (keithgeller1@gmail.com) from Listing Office: Realty Network.
Based on information from California Regional Multiple Listing Service, Inc. as of . This information is for your personal, non-commercial use and may not be used for any purpose other than to identify prospective properties you may be interested in purchasing. Display of MLS data is usually deemed reliable but is NOT guaranteed accurate by the MLS. Buyers are responsible for verifying the accuracy of all information and should investigate the data themselves or retain appropriate professionals. Information from sources other than the Listing Agent may have been included in the MLS data. Unless otherwise specified in writing, Broker/Agent has not and will not verify any information obtained from other sources. The Broker/Agent providing the information contained herein may or may not have been the Listing and/or Selling Agent.

/u.realgeeks.media/santaclaritalistings/HollyThompsonHome-Logo-FINAL-01.jpeg)