


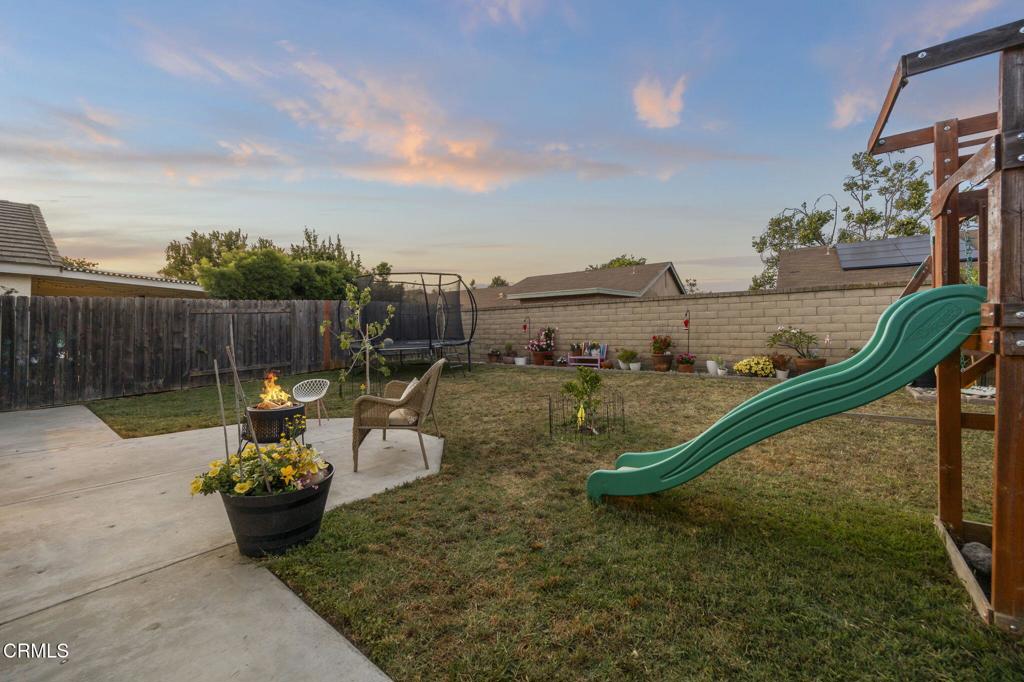


Welcome to this charming single-story home in Camarillo's desirable Mission Oaks area, located within the Fairfield community. Offering 3 bedrooms, 2 bathrooms, and a functional open layout, this home blends comfort, style, and easy everyday living. Vaulted ceilings and abundant natural light create an airy feel throughout the main living spaces, while the cozy fireplace adds warmth and character to the living room.The kitchen features white cabinetry, granite countertops, stainless steel appliances, and a sunny window overlooking the backyard. The adjacent dining area opens directly to the patio, creating an easy indoor-outdoor flow for entertaining or relaxed evenings at home.The spacious backyard offers plenty of room to enjoy, with a large patio, grassy play area, mature landscaping, and mountain views that add to the peaceful setting. The property also includes an attached 2-car garage and a well-maintained interior with a clean, inviting aesthetic throughout.Residents of Fairfield enjoy access to the community pool and spa, front yard landscaping and water included through the HOA, plus optional RV storage (buyer to verify availability and current pricing). Conveniently located near parks, shopping, dining, and just minutes from the 101 for easy access to the Conejo Valley and beyond. A wonderful opportunity to enjoy low-maintenance living in one of Camarillo's most established neighborhoods.
Listing courtesy of Listing Agent: Davis Bartels (davis@davisbartels.com) from Listing Office: Pinnacle Estate Properties, In.
Based on information from California Regional Multiple Listing Service, Inc. as of . This information is for your personal, non-commercial use and may not be used for any purpose other than to identify prospective properties you may be interested in purchasing. Display of MLS data is usually deemed reliable but is NOT guaranteed accurate by the MLS. Buyers are responsible for verifying the accuracy of all information and should investigate the data themselves or retain appropriate professionals. Information from sources other than the Listing Agent may have been included in the MLS data. Unless otherwise specified in writing, Broker/Agent has not and will not verify any information obtained from other sources. The Broker/Agent providing the information contained herein may or may not have been the Listing and/or Selling Agent.

/u.realgeeks.media/santaclaritalistings/HollyThompsonHome-Logo-FINAL-01.jpeg)