


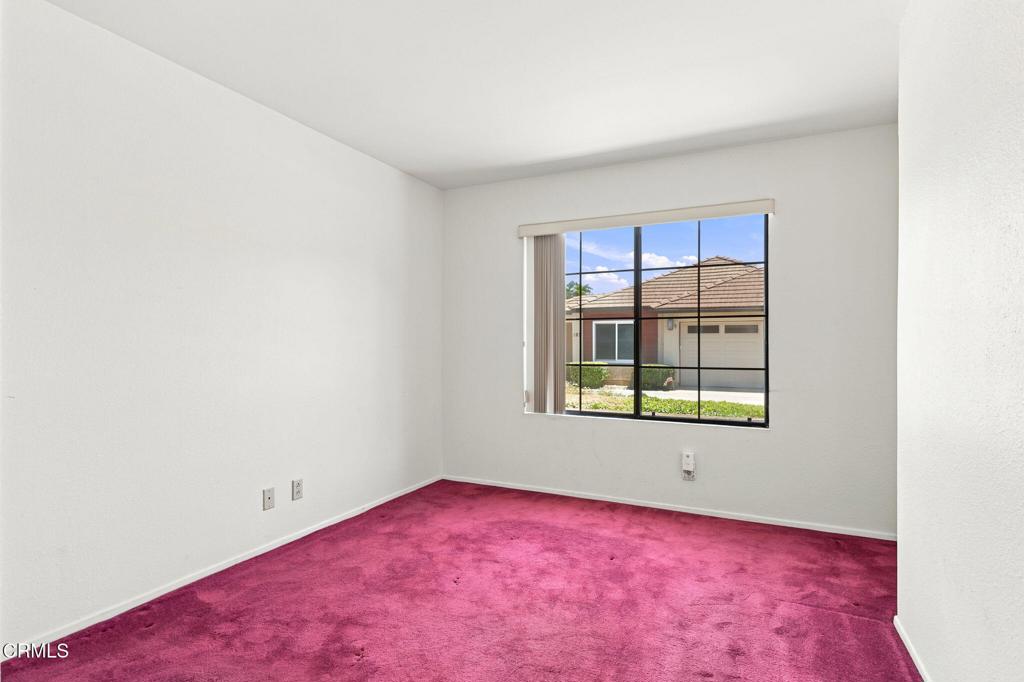


Opportunity awaits in the desirable Laurelwood community! Situated on a larger-than-most interior corner lot, this single-story home offers 2 bedrooms, 2 bathrooms, and approximately 1,151 square feet with a functional floor plan ready for your personal touch. Whether you're looking to update, remodel, or create your dream home, this property offers incredible potential in a wonderful neighborhood.The inviting living room features vaulted ceilings, a cozy fireplace, and abundant natural light. The kitchen overlooks the backyard, while the primary suite includes an en-suite bath and direct access to the backyard. The generously sized yard offers endless possibilities for outdoor living, gardening, entertaining, or simply enjoying the extra space.Residents of Laurelwood enjoy wonderful community amenities, including a pool, spa, recreation area, greenbelts, all with low HOA dues. Conveniently located near parks, shopping, restaurants, award-winning schools, and easy freeway access, this is a fantastic opportunity to create something special in the heart of Mission Oaks.
Listing courtesy of Listing Agent: Anne Valencia (annevalencia22@gmail.com) from Listing Office: RE/MAX Gold Coast REALTORS.
Based on information from California Regional Multiple Listing Service, Inc. as of . This information is for your personal, non-commercial use and may not be used for any purpose other than to identify prospective properties you may be interested in purchasing. Display of MLS data is usually deemed reliable but is NOT guaranteed accurate by the MLS. Buyers are responsible for verifying the accuracy of all information and should investigate the data themselves or retain appropriate professionals. Information from sources other than the Listing Agent may have been included in the MLS data. Unless otherwise specified in writing, Broker/Agent has not and will not verify any information obtained from other sources. The Broker/Agent providing the information contained herein may or may not have been the Listing and/or Selling Agent.

/u.realgeeks.media/santaclaritalistings/HollyThompsonHome-Logo-FINAL-01.jpeg)