


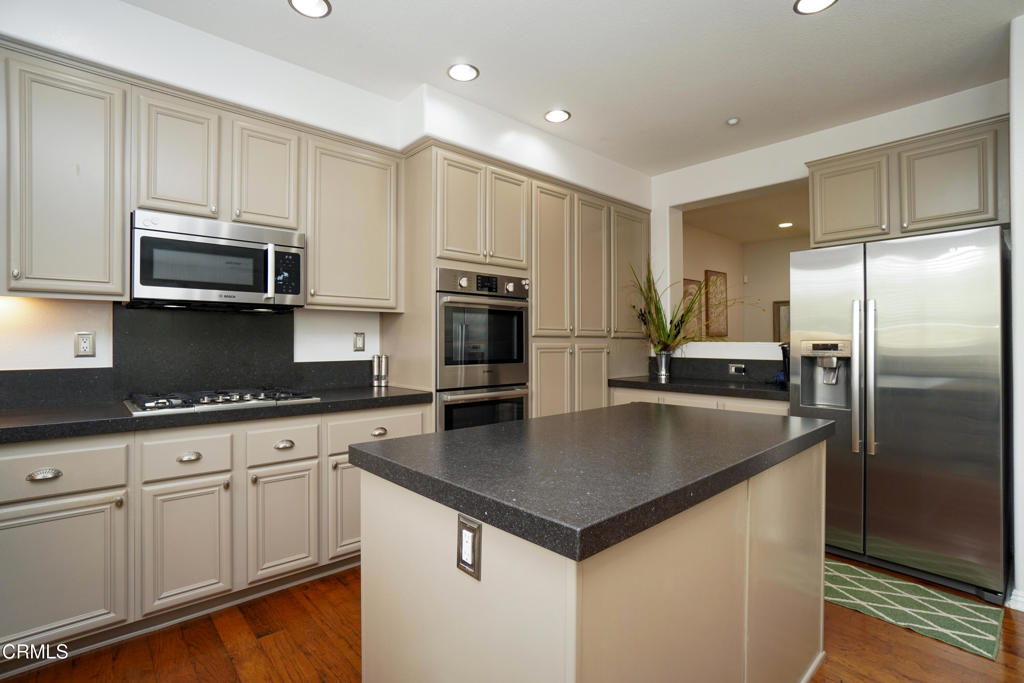


Welcome to this absolutely gorgeous 4-bedroom, 3-bathroom multi-level home located in the highly sought-after gated community of Westport at Mandalay Bay in Oxnard. Thoughtfully designed with spacious living areas, abundant natural light, and elegant finishes throughout, this home offers the perfect blend of comfort and style. The inviting entry opens to a bright living room featuring soaring ceilings, beautiful wood flooring, a cozy fireplace with a raised hearth and mantel, large windows with plantation shutters, and French doors that lead to a private patio--an ideal space for relaxing or entertaining. Just beyond the living room is a generously sized guest bedroom with high ceilings and large windows, conveniently located next to an updated full bathroom with tile flooring. A short flight of stairs leads to the open dining and family rooms, where wood flooring and plentiful windows create a warm and welcoming atmosphere. The well-appointed kitchen features recessed lighting, a center island, extended cabinetry, BOSCH stainless steel appliances, modern fixtures, and a sunny breakfast nook.Upstairs, the spacious primary suite serves as a private retreat, complete with wood flooring, a large walk-in closet, and a covered walk-out balcony. The en-suite bathroom offers dual sinks, a dedicated vanity area, tile flooring, a separate tiled walk-in shower, and a jetted soaking tub. Two additional bedrooms and a full bathroom complete the upper level. Additional highlights include an indoor laundry room with a utility sink, storage cabinets and shelving, an alarm system, and an attached two-car garage. Ideally situated just steps from the community pool and spa, scenic channel waterways, and Westport Park with its playground, picnic areas, and walking trails, this exceptional home also enjoys convenient access to shopping, restaurants, several beautiful beaches, and Channel Islands Harbor. Experience the best of coastal living in one of Oxnard's most desirable gated communities.
Listing courtesy of Listing Agent: Nancy Villasenor (nancy@nancyvillasenor.com) from Listing Office: Riverpark Realty.
Based on information from California Regional Multiple Listing Service, Inc. as of . This information is for your personal, non-commercial use and may not be used for any purpose other than to identify prospective properties you may be interested in purchasing. Display of MLS data is usually deemed reliable but is NOT guaranteed accurate by the MLS. Buyers are responsible for verifying the accuracy of all information and should investigate the data themselves or retain appropriate professionals. Information from sources other than the Listing Agent may have been included in the MLS data. Unless otherwise specified in writing, Broker/Agent has not and will not verify any information obtained from other sources. The Broker/Agent providing the information contained herein may or may not have been the Listing and/or Selling Agent.

/u.realgeeks.media/santaclaritalistings/HollyThompsonHome-Logo-FINAL-01.jpeg)