


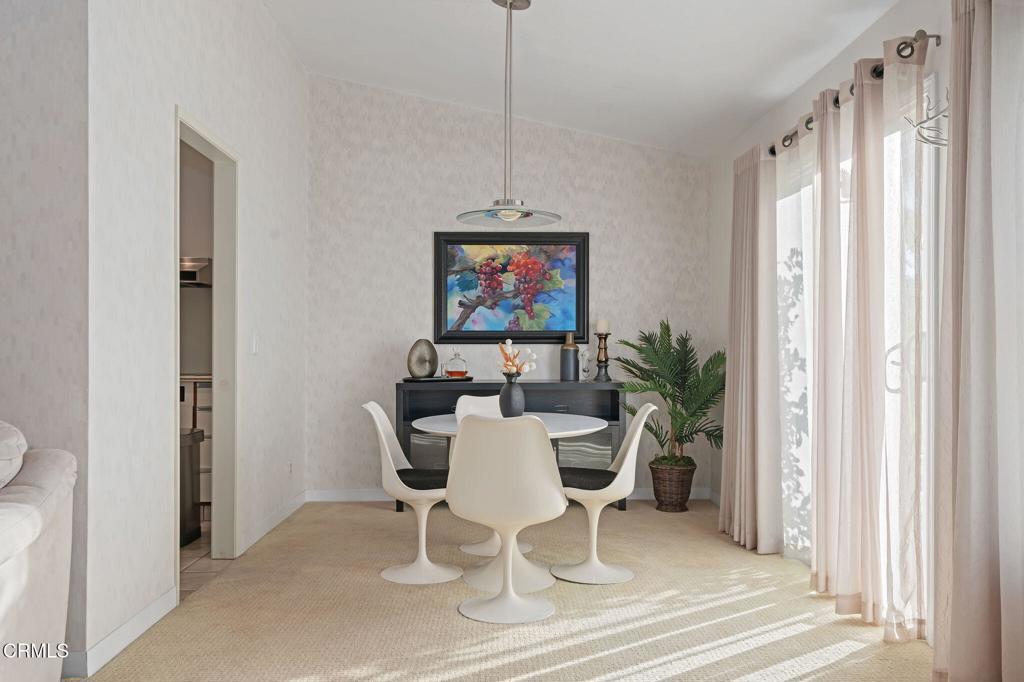


Tucked away at the end of a peaceful cul-de-sac in the sought after Camarillo Heights, 1983 Tiffany Court offers a rare blend of craftsmanship and versatility on an expansive lot of over 10,000 square feet. This 3 bedroom, 2 bathroom home feels immediately open and airy, thanks to soaring vaulted ceilings and strategically placed skylights that bathe the interior in natural light.The heart of the home showcases exceptional attention to detail, featuring custom built cabinetry in the kitchen that provides both beauty and abundant storage. This high end woodwork continues into the primary suite and a dedicated workspace outfitted with built in office furniture, perfect for those who work from home.The property's standout feature is the detached art studio. With its own private side gate access, this creative sanctuary offers incredible potential for a hobbyist or a savvy homeowner looking to explore a possible ADU conversion. Outside, the massive lot serves as a private canvas, offering plenty of room for outdoor entertaining or further personalization. Located just moments from local parks and shopping, this home provides a unique opportunity to enjoy a refined lifestyle in a premier location.
Listing courtesy of Listing Agent: Nathan Cardenas (nathan@nathansellssocal.com) from Listing Office: Compass.
Based on information from California Regional Multiple Listing Service, Inc. as of . This information is for your personal, non-commercial use and may not be used for any purpose other than to identify prospective properties you may be interested in purchasing. Display of MLS data is usually deemed reliable but is NOT guaranteed accurate by the MLS. Buyers are responsible for verifying the accuracy of all information and should investigate the data themselves or retain appropriate professionals. Information from sources other than the Listing Agent may have been included in the MLS data. Unless otherwise specified in writing, Broker/Agent has not and will not verify any information obtained from other sources. The Broker/Agent providing the information contained herein may or may not have been the Listing and/or Selling Agent.

/u.realgeeks.media/santaclaritalistings/HollyThompsonHome-Logo-FINAL-01.jpeg)