


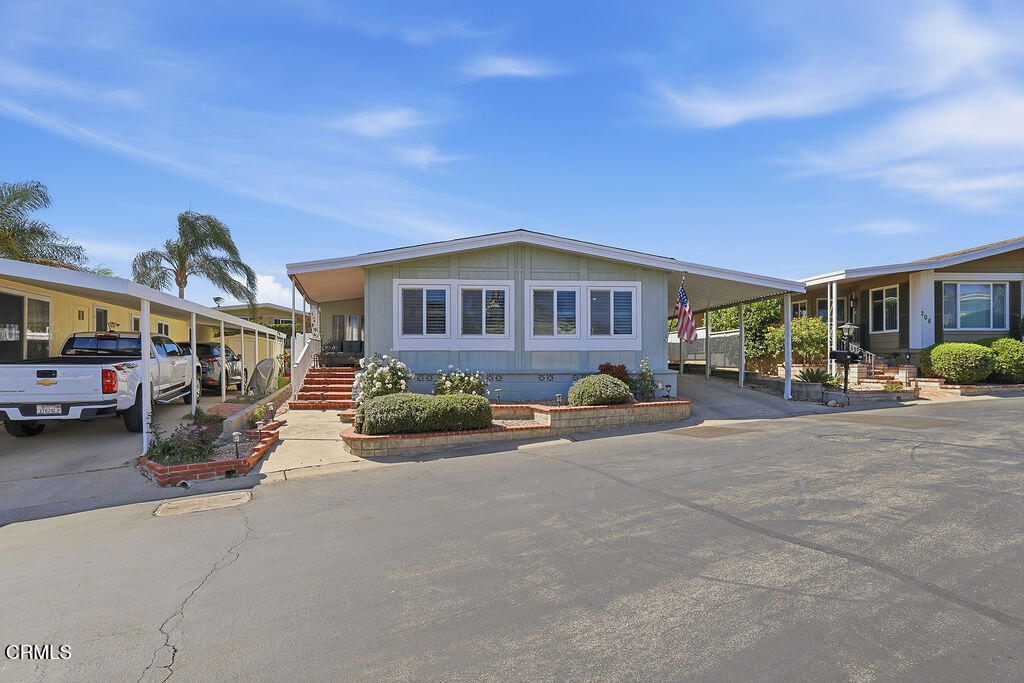


Beyond the gates of this welcoming 55+ community, life unfolds at a gentler pace where mornings can begin with a leisurely round on the community's picturesque 9 hole golf course as the surrounding hills come alive with the colors of sunrise. Afternoons invite relaxation by the sparkling pool, while the soothing Jacuzzis offer the perfect place to unwind after a day spent enjoying all the neighborhood has to offer. Inside, the home has been thoughtfully enhanced with numerous upgrades that create a warm and inviting atmosphere throughout. The kitchen serves as a natural gathering place, highlighted by elegant granite countertops, generous cabinetry, and ample space for preparing meals and sharing memorable moments with loved ones. The spacious living areas flow comfortably from one room to the next, creating an environment that feels both open and welcoming. At the heart of the community, the clubhouse provides a vibrant setting for social events, activities, and connecting with neighbors, making it easy to embrace an active and engaging lifestyle. Combining modern comforts, thoughtful improvements, and exceptional amenities, this residence offers the feeling of a year round retreat where every day brings opportunities for relaxation, recreation, and connection.
Listing courtesy of Listing Agent: Lisa Niederst (lisaniederst@gmail.com) from Listing Office: Real Brokerage Technologies.
Based on information from California Regional Multiple Listing Service, Inc. as of . This information is for your personal, non-commercial use and may not be used for any purpose other than to identify prospective properties you may be interested in purchasing. Display of MLS data is usually deemed reliable but is NOT guaranteed accurate by the MLS. Buyers are responsible for verifying the accuracy of all information and should investigate the data themselves or retain appropriate professionals. Information from sources other than the Listing Agent may have been included in the MLS data. Unless otherwise specified in writing, Broker/Agent has not and will not verify any information obtained from other sources. The Broker/Agent providing the information contained herein may or may not have been the Listing and/or Selling Agent.

/u.realgeeks.media/santaclaritalistings/HollyThompsonHome-Logo-FINAL-01.jpeg)