


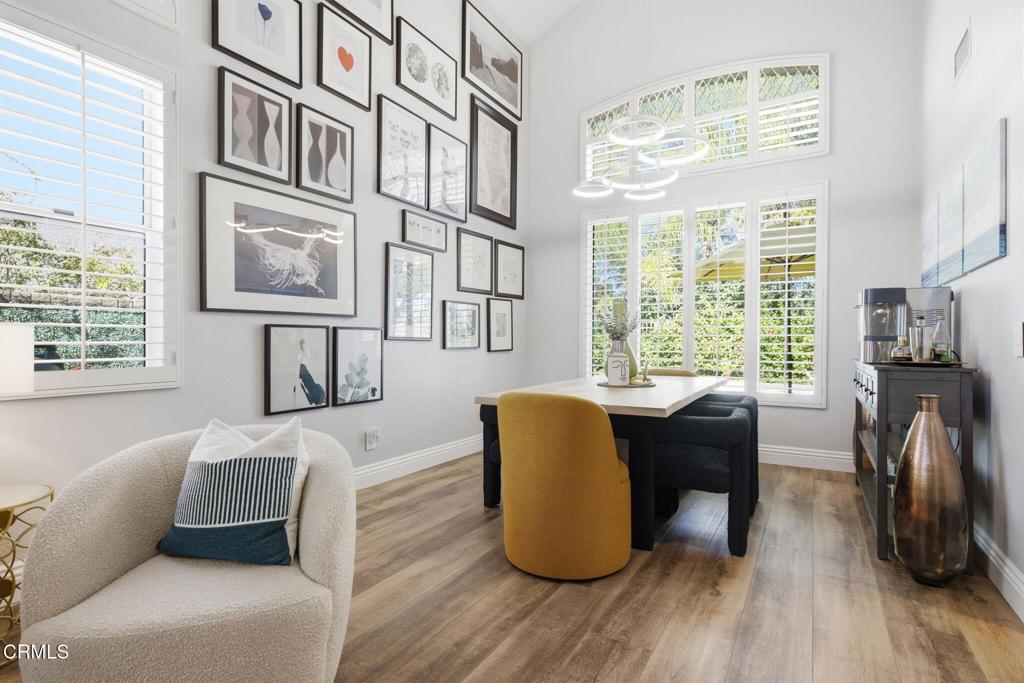


Welcome to this stunning home located in the highly sought-after Northbridge community of Valencia, offering 2,750+ square feet of living space with 5 bedrooms and 3 full bathrooms, the 5th bedroom currently used as an office. Perched to capture sweeping mountain and valley views from nearly every angle, this impeccably upgraded property offers luxury living with an abundance of amazing features, starting with an owned, oversized solar system that has eliminated the electric bill to date. Step inside to find upgraded flooring throughout with new baseboards, crown molding, plantation shutters, and full smart-home integration controlling lighting, climate, security, and irrigation right from your phone. The backyard, fully transformed in 2021, is a true entertainer's retreat: a heated pool and spa, custom pavers throughout, an outdoor BBQ kitchen with built-in refrigerator and sink, a gas fire pit, and lush landscaping designed for effortless entertaining, along with many other upgrades throughout the home. The best part: this property comes with no Mello Roos. As a resident of Northbridge, enjoy access to two exclusive community recreation centers with pools, spas, paseos, and a clubhouse, all within walking distance to shopping centers, restaurants, award-winning schools, and much more. Schedule your private tour today!
Listing courtesy of Listing Agent: Adam Belter (adam@thebeltergroup.com) from Listing Office: Coldwell Banker Preferred,RLT.
Based on information from California Regional Multiple Listing Service, Inc. as of . This information is for your personal, non-commercial use and may not be used for any purpose other than to identify prospective properties you may be interested in purchasing. Display of MLS data is usually deemed reliable but is NOT guaranteed accurate by the MLS. Buyers are responsible for verifying the accuracy of all information and should investigate the data themselves or retain appropriate professionals. Information from sources other than the Listing Agent may have been included in the MLS data. Unless otherwise specified in writing, Broker/Agent has not and will not verify any information obtained from other sources. The Broker/Agent providing the information contained herein may or may not have been the Listing and/or Selling Agent.

/u.realgeeks.media/santaclaritalistings/HollyThompsonHome-Logo-FINAL-01.jpeg)