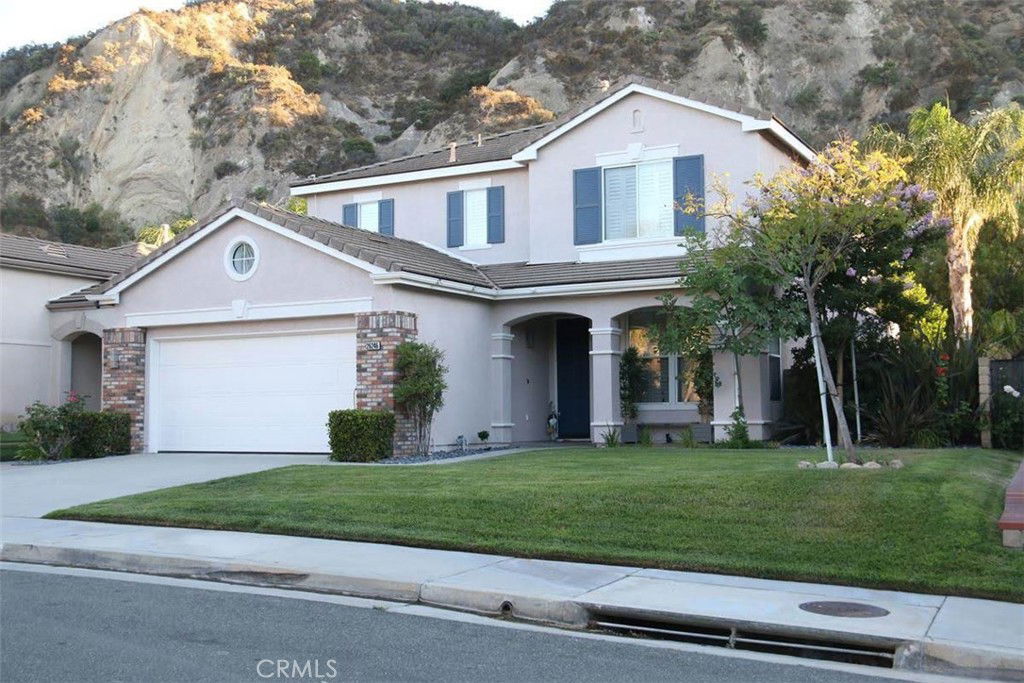
This is no regular home! 5 bed, 3 bath modern pool home. FULL BED+Bathroom (w/shower) ON FIRST LEVEL. 2019 LG 7kw solar system w/ Enphase IQ micro inverters and envoy, 100% owned outright! A N14-50 240v electric car charger in garage. All windows are covered w/plantation shutters. Downstairs has designer tile, surround sound, designer stone accent walls and a fully renovated 2016 kitchen w/ marble counters, soft closing cabinets, and stainless steel appliances. Designer light switches, wall paper, and accent walls with high baseboards. Downstairs bedroom, bathroom, laundry room, and direct access to the 2 car garage. Upstairs are 4 good sized bedrooms w/ in-unit closets, linen storage area with granite tops, and a primary suite w/large bathroom with tile floors, dual vanities, a separate tub/shower, and a large in-unit closet w/organizers. The entire primary bathroom was renovated in 2016. The private backyard is made to entertain w/ a sparkling salt water pool w/removable pool fence, built in BBQ w/granite top, a covered patio, and a nice grassy area w/ Dog run, and privacy trees at the rear. Quiet street.
Listing courtesy of Listing Agent: Jonathan Minerick (info@homecoin.com) from Listing Office: Homecoin.com.
Listing sold by Orbel Younanian from Excel Real Estate Services
Based on information from California Regional Multiple Listing Service, Inc. as of . This information is for your personal, non-commercial use and may not be used for any purpose other than to identify prospective properties you may be interested in purchasing. Display of MLS data is usually deemed reliable but is NOT guaranteed accurate by the MLS. Buyers are responsible for verifying the accuracy of all information and should investigate the data themselves or retain appropriate professionals. Information from sources other than the Listing Agent may have been included in the MLS data. Unless otherwise specified in writing, Broker/Agent has not and will not verify any information obtained from other sources. The Broker/Agent providing the information contained herein may or may not have been the Listing and/or Selling Agent.

/u.realgeeks.media/santaclaritalistings/HollyThompsonHome-Logo-FINAL-01.jpeg)