


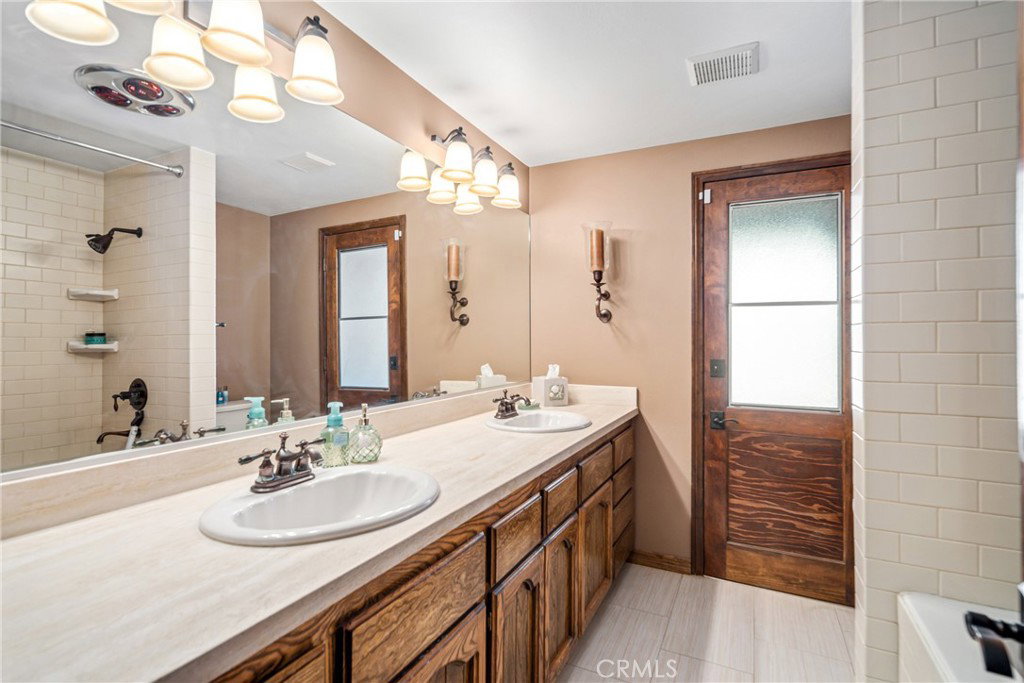


Fantastic 4 Bed 3 Bath 3,091sqft Home w/Pool & ADU! Situated in a prime Acton location w/mountain views and short drive to local parks, shopping & dining. Entering the home, you are greeted by the formal entry w/a tile & wood inlay floor & elegant archways. From here you will immediately see the rich details and feel the easy flow of the home. To the left, a large living room w/soaring ceilings, exposed wooden beams, brick fireplace & open sightlines to the kitchen and informal dining area. In the kitchen the chef in you will come alive with the stainless professional 6 burner stove, large fridge, island w/storage, ample cabinetry & walk in pantry. From the kitchen you will move to the formal dining room that holds one of the luxurious highlights of this home, your very own wine cellar w/a capacity of 300+ bottles, plus shelving! The cellar is adorned with a stunning glass, wood and wrought iron door that ties in perfectly with the rich flooring that graces the home. With a small step down from the dining room, you are in a formal yet cozy sitting area complete w/another beautiful fireplace surrounded by brick. With a small step up back to the entry, to your left you will move to the bedrooms. The large primary suite boasts a beautiful bathroom, large closet and access to the pool. The remaining rooms & bathrooms are of good size and well appointed. Outside, get ready for epic summer cookouts under the covered patio and huge, built in BBQ station, looking out to the pool and beautiful mountain views! Even your pup will be living the good life with a large dog house and beautifully fenced run! Your overnight & long term guests will love the ADU adjacent to the pool & fully equipped for all their needs! Embracing both luxury and comfort, this home is not one to be missed! Come live the good life in Acton, today!
Listing courtesy of Listing Agent: Tammy Crawford (tammy@alwaysyourrealtor.com) from Listing Office: Exp Realty of California.
Based on information from California Regional Multiple Listing Service, Inc. as of . This information is for your personal, non-commercial use and may not be used for any purpose other than to identify prospective properties you may be interested in purchasing. Display of MLS data is usually deemed reliable but is NOT guaranteed accurate by the MLS. Buyers are responsible for verifying the accuracy of all information and should investigate the data themselves or retain appropriate professionals. Information from sources other than the Listing Agent may have been included in the MLS data. Unless otherwise specified in writing, Broker/Agent has not and will not verify any information obtained from other sources. The Broker/Agent providing the information contained herein may or may not have been the Listing and/or Selling Agent.

/u.realgeeks.media/santaclaritalistings/HollyThompsonHome-Logo-FINAL-01.jpeg)