


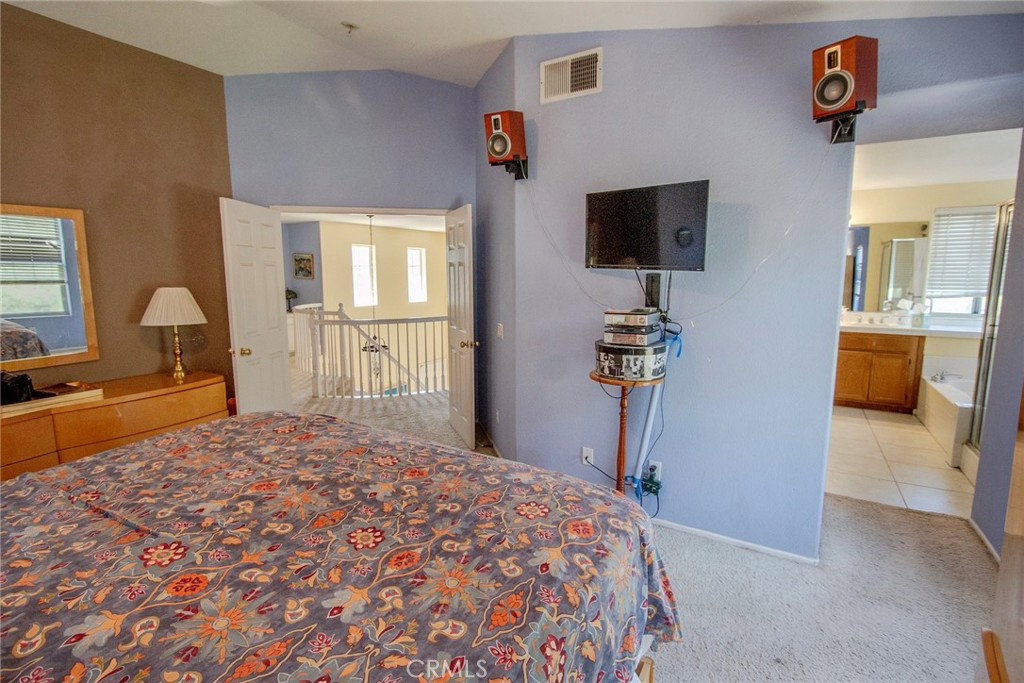


Welcome home to this beautifully designed 4-bedroom, 3-bath residence offering approximately 2,540 square feet of comfortable living space in a lovely, established neighborhood. Built in 1999, this home combines timeless charm with a spacious, functional layout perfect for today's lifestyle. Step inside to a dramatic spiral staircase that creates a stunning first impression and sets the tone for the home's elegant design. The open floor plan seamlessly connects the large kitchen, complete with a center island, to the expansive family room, making it the perfect gathering place for entertaining family and friends. The home also features a spacious living room and formal dining room, providing plenty of space for both everyday living and special occasions. Upstairs, you'll find all four generously sized bedrooms, each offering ample closet space and storage, creating a peaceful retreat for everyone in the household. Outside, enjoy a nicely sized backyard with room to relax, play, or create your own outdoor oasis. A desirable 3-car garage provides abundant parking and additional storage. With its inviting layout, generous living spaces, beautiful architectural details, and prime location in a wonderful neighborhood, this home is ready to welcome its next owners. Don't miss the opportunity to make this exceptional property your own!
Listing courtesy of Listing Agent: Kathryn Christiansen (kate@katechristiansen.com) from Listing Office: Equity Union.
Based on information from California Regional Multiple Listing Service, Inc. as of . This information is for your personal, non-commercial use and may not be used for any purpose other than to identify prospective properties you may be interested in purchasing. Display of MLS data is usually deemed reliable but is NOT guaranteed accurate by the MLS. Buyers are responsible for verifying the accuracy of all information and should investigate the data themselves or retain appropriate professionals. Information from sources other than the Listing Agent may have been included in the MLS data. Unless otherwise specified in writing, Broker/Agent has not and will not verify any information obtained from other sources. The Broker/Agent providing the information contained herein may or may not have been the Listing and/or Selling Agent.

/u.realgeeks.media/santaclaritalistings/HollyThompsonHome-Logo-FINAL-01.jpeg)