


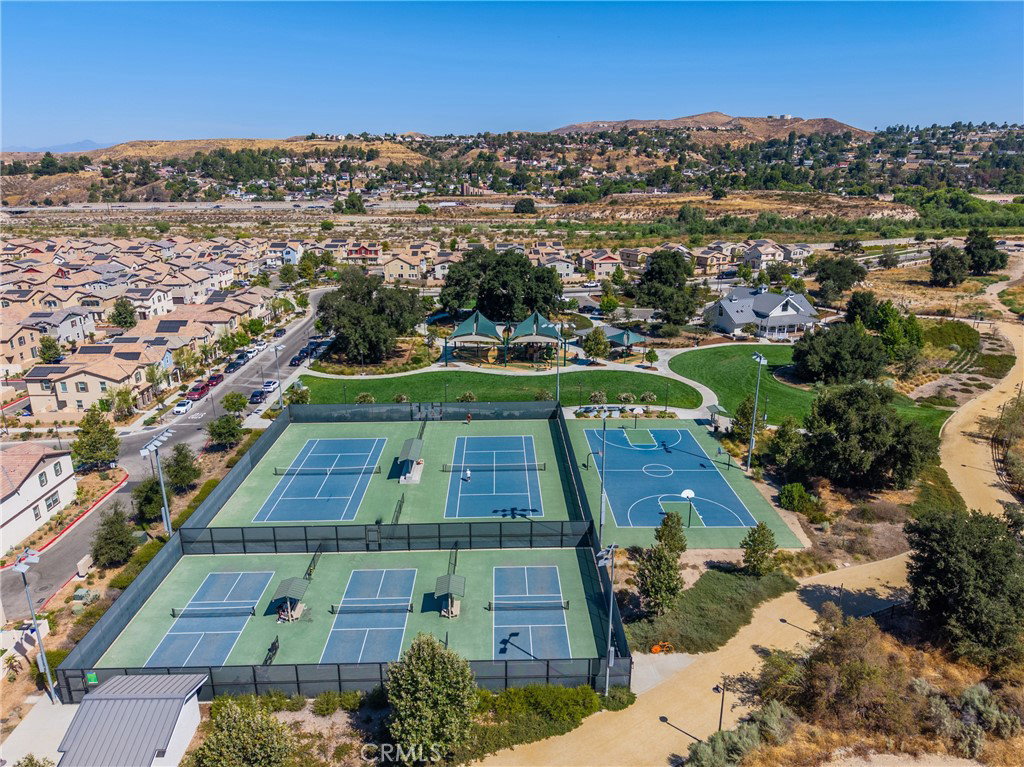


Welcome to this beautifully upgraded home in the highly sought-after Vista Canyon Community, where modern design, energy efficiency, and everyday comfort come together. Step inside to an inviting open-concept floor plan featuring a spacious living room, a dedicated dining area, and a contemporary kitchen with ample cabinetry, generous counter space, and seamless flow for entertaining. A highly sought-after feature of this home is the first-floor bedroom and full bathroom, providing the ideal setup for guests, extended family, or a private home office. Upstairs, you'll find a spacious primary suite complete with a luxurious ensuite bathroom featuring dual vanities, a large walk-in closet, and a linen closet for additional storage. The secondary bedrooms are generously sized and share a well-appointed full bathroom, while the upstairs laundry room offers added convenience. Built with energy efficiency in mind, this move-in-ready home includes solar panels, ENERGY STAR® certification, LED lighting, a tankless water heater, and a thermostat, helping to reduce utility costs while maximizing comfort. Enjoy beautifully maintained landscaping and resort-style amenities provided by the Village at Vista Canyon Owners Association, including a sparkling pool and spa, barbecue areas, playgrounds, basketball courts, and scenic walking trails. Conveniently located near shopping, dining, parks, schools, Metrolink, and freeway access, this exceptional home combines modern living with an unbeatable community lifestyle.
Listing courtesy of Listing Agent: Hannah Yin (hannahyin66@yahoo.com) from Listing Office: Beverly and Company.
Based on information from California Regional Multiple Listing Service, Inc. as of . This information is for your personal, non-commercial use and may not be used for any purpose other than to identify prospective properties you may be interested in purchasing. Display of MLS data is usually deemed reliable but is NOT guaranteed accurate by the MLS. Buyers are responsible for verifying the accuracy of all information and should investigate the data themselves or retain appropriate professionals. Information from sources other than the Listing Agent may have been included in the MLS data. Unless otherwise specified in writing, Broker/Agent has not and will not verify any information obtained from other sources. The Broker/Agent providing the information contained herein may or may not have been the Listing and/or Selling Agent.

/u.realgeeks.media/santaclaritalistings/HollyThompsonHome-Logo-FINAL-01.jpeg)