


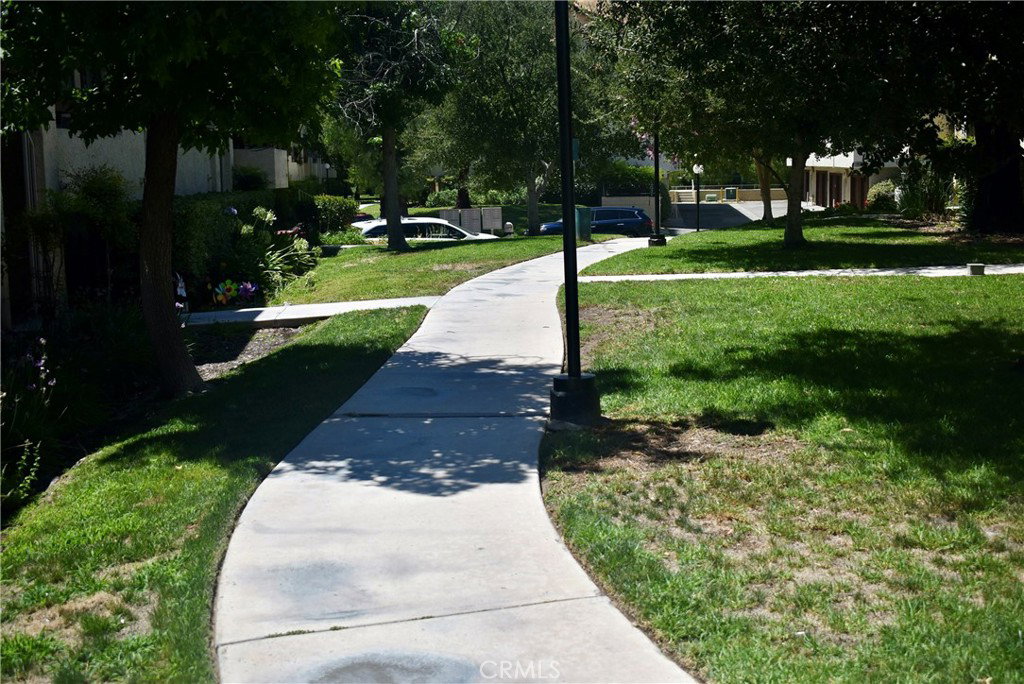


PRICE REDUCTION: Mr Clean Lives Here! Move In ready - Very well maintained 2 Bedrooms, 2 Full Baths, downstairs unit. Comes with a 2-car tandem private garage, plus an extra private storage room. Spacious living room with decorative mirrored wall enhancing the beauty of the room. Enjoy the view from your living room of the balcony overlooking the greenery of a tree and greenbelt. Dining room with connecting Kitchen. Kitchen features granite countertops, garden window with view of greenbelt, gas stove, microwave, dishwasher and refrigerator, plus pantry cabinet. New faucet in Kitchen and hall Bathroom. Hall Bathroom includes the Full size washer and dryer in a separate closet. Main Bathroom with a large Walk-in closet. Large Main Bedroom with a connecting bathroom. Second bedroom with mirrored wardrobe doors. Flooring throughout is water resistant laminate planks - only 2 years old. Sun resistant decorative draperies throughout.Walking distance to the Santa Clarita Community Center and Vallarta grocery store. Easy access to College of the Canyons on Sierra Hwy. The Homeowner Association dues includes: Water, Trash Pickup, Insurance for the Building and Landscaping areas. Amenities for your pleasure: 5 swimming pools/jacuzzis and 2 playgrounds - very well maintained. Also includes a dog park area.
Listing courtesy of Listing Agent: Lucy Nixon (lucynixonrealty@yahoo.com) from Listing Office: Lucy Nixon Realty.
Based on information from California Regional Multiple Listing Service, Inc. as of . This information is for your personal, non-commercial use and may not be used for any purpose other than to identify prospective properties you may be interested in purchasing. Display of MLS data is usually deemed reliable but is NOT guaranteed accurate by the MLS. Buyers are responsible for verifying the accuracy of all information and should investigate the data themselves or retain appropriate professionals. Information from sources other than the Listing Agent may have been included in the MLS data. Unless otherwise specified in writing, Broker/Agent has not and will not verify any information obtained from other sources. The Broker/Agent providing the information contained herein may or may not have been the Listing and/or Selling Agent.

/u.realgeeks.media/santaclaritalistings/HollyThompsonHome-Logo-FINAL-01.jpeg)