


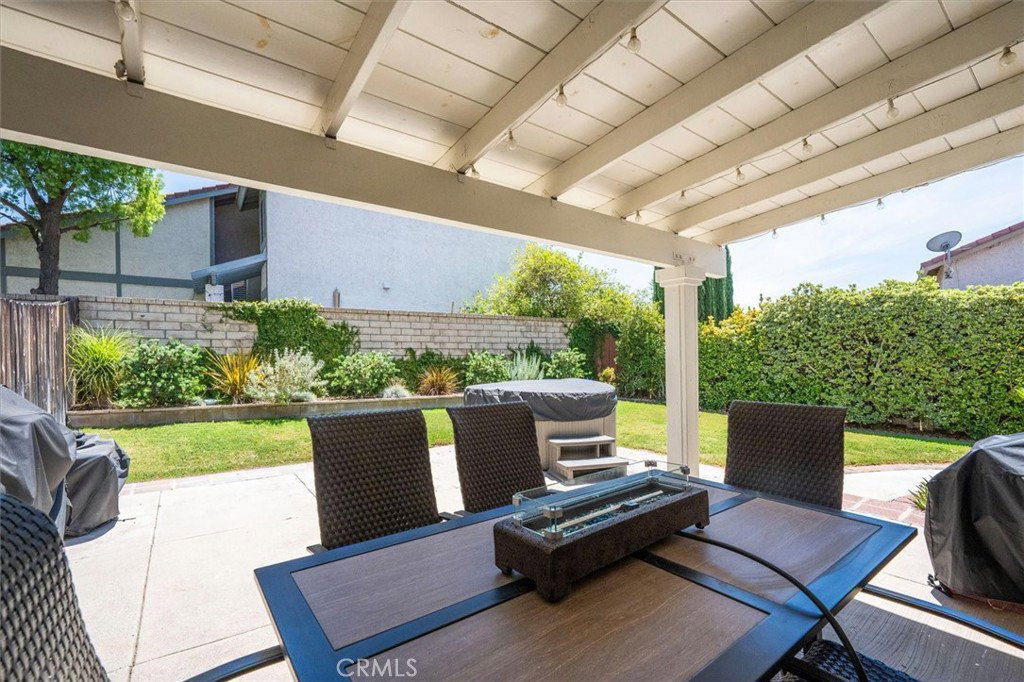


JUST REDUCED! Don’t miss this beautifully updated Santa Clarita home, now offered at a new price! Featuring 4 bedrooms, 3 bathrooms, a spacious and functional floor plan, a downstairs bedroom and full bathroom, updated kitchen and bathrooms, fresh interior paint, plantation shutters, crown molding, and newer carpet. Step outside to a private backyard with a large covered patio, perfect for relaxing or entertaining. Plus, enjoy resort style community amenities including a pool, spa, tennis and basketball courts, playground, park, and picnic areas. Conveniently located near freeway access, shopping, dining, and the new Sand Canyon Plaza. A great home in a wonderful community at an even better price. Come take a look!
Listing courtesy of Listing Agent: Bridget Alves (bridgetalves@gmail.com) from Listing Office: Equity Union.
Based on information from California Regional Multiple Listing Service, Inc. as of . This information is for your personal, non-commercial use and may not be used for any purpose other than to identify prospective properties you may be interested in purchasing. Display of MLS data is usually deemed reliable but is NOT guaranteed accurate by the MLS. Buyers are responsible for verifying the accuracy of all information and should investigate the data themselves or retain appropriate professionals. Information from sources other than the Listing Agent may have been included in the MLS data. Unless otherwise specified in writing, Broker/Agent has not and will not verify any information obtained from other sources. The Broker/Agent providing the information contained herein may or may not have been the Listing and/or Selling Agent.

/u.realgeeks.media/santaclaritalistings/HollyThompsonHome-Logo-FINAL-01.jpeg)