


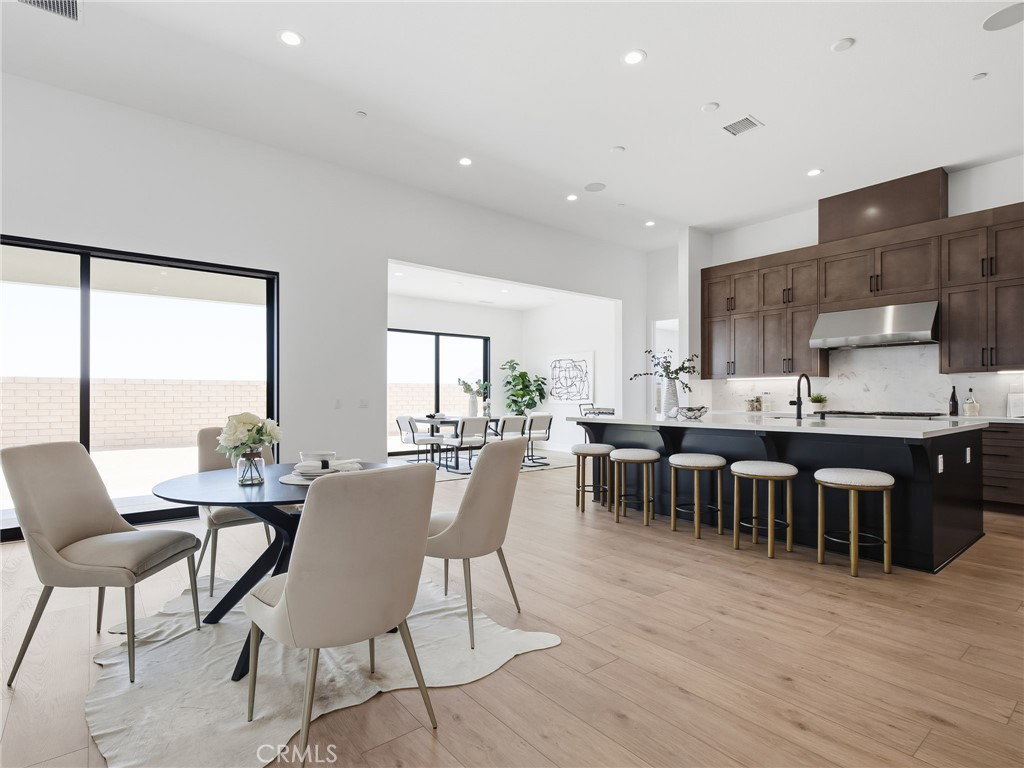


Discover refined single-story living in this beautifully upgraded home, where luxury, privacy, and thoughtful design come together seamlessly. This open-concept floor plan features upgraded laminate flooring throughout the main living areas, creating a bright and inviting atmosphere. The home offers four spacious en-suite bedrooms, a stylish powder room, and a versatile flex room ideal for a home office, media room, or additional living space. The chef's kitchen is the heart of the home, featuring shaker-style cabinetry, upgraded quartz countertops, and premium Wolf and Sub-Zero appliances, combining exceptional style with everyday functionality. Enjoy seamless indoor-outdoor living through expansive 20' x 8' stacking Western Doors that open to a large, covered patio and a spacious, private backyard—perfect for entertaining or relaxing. Located within an exclusive gated Valencia community, residents enjoy resort-style amenities, including a clubhouse, pool and spa, fitness center, tennis court, and scenic walking and hiking trails. Offering high-end finishes, a functional single-level layout, and access to outstanding community amenities, this is a rare opportunity to own one of the final homes available in this highly sought-after neighborhood.
Listing courtesy of Listing Agent: Joyce Lee (cpalacios@tollbrothers.com) from Listing Office: Toll Brothers, Inc..
Based on information from California Regional Multiple Listing Service, Inc. as of . This information is for your personal, non-commercial use and may not be used for any purpose other than to identify prospective properties you may be interested in purchasing. Display of MLS data is usually deemed reliable but is NOT guaranteed accurate by the MLS. Buyers are responsible for verifying the accuracy of all information and should investigate the data themselves or retain appropriate professionals. Information from sources other than the Listing Agent may have been included in the MLS data. Unless otherwise specified in writing, Broker/Agent has not and will not verify any information obtained from other sources. The Broker/Agent providing the information contained herein may or may not have been the Listing and/or Selling Agent.

/u.realgeeks.media/santaclaritalistings/HollyThompsonHome-Logo-FINAL-01.jpeg)