


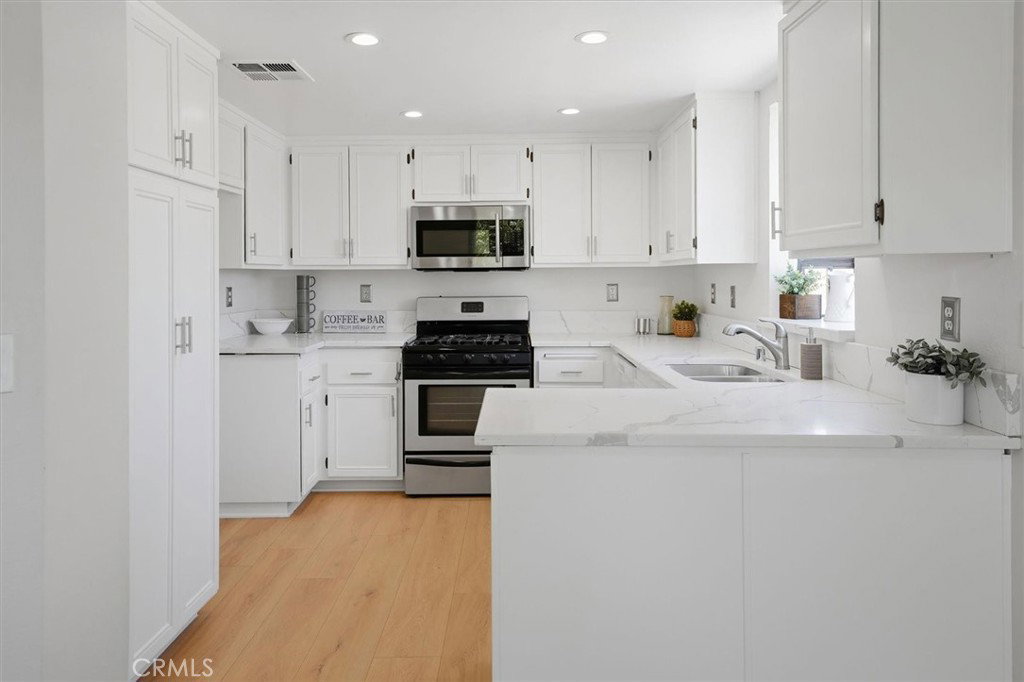


Light-filled 3 bedroom, 2 bath home nestled in the desirable Canyon Park Village community in Canyon Country. The inviting open-concept living space is anchored by a cozy fireplace and extends to a spacious private balcony, perfect for relaxing or entertaining. The beautifully remodeled kitchen features quartz countertops, stainless steel appliances, and freshly painted white cabinetry. Brand new luxury vinyl plank flooring runs throughout the home and a convenient indoor laundry adds everyday functionality. The spacious primary suite offers a private en suite bathroom while the additional bedrooms provide ample space for family, guests, or a home office. Additional highlights include a 2-car tandem garage and access to resort-style community amenities, including two pools, spas, roaming security, and beautifully maintained grounds. Ideally located with easy access to the 14 Freeway, shopping, dining, and everyday essentials. This exceptional home offers comfort, style, and convenience—don’t miss the opportunity to make it yours!
Listing courtesy of Listing Agent: Carrie Olstad (carrieolstad@gmail.com) from Listing Office: RE/MAX of Santa Clarita.
Based on information from California Regional Multiple Listing Service, Inc. as of . This information is for your personal, non-commercial use and may not be used for any purpose other than to identify prospective properties you may be interested in purchasing. Display of MLS data is usually deemed reliable but is NOT guaranteed accurate by the MLS. Buyers are responsible for verifying the accuracy of all information and should investigate the data themselves or retain appropriate professionals. Information from sources other than the Listing Agent may have been included in the MLS data. Unless otherwise specified in writing, Broker/Agent has not and will not verify any information obtained from other sources. The Broker/Agent providing the information contained herein may or may not have been the Listing and/or Selling Agent.

/u.realgeeks.media/santaclaritalistings/HollyThompsonHome-Logo-FINAL-01.jpeg)