


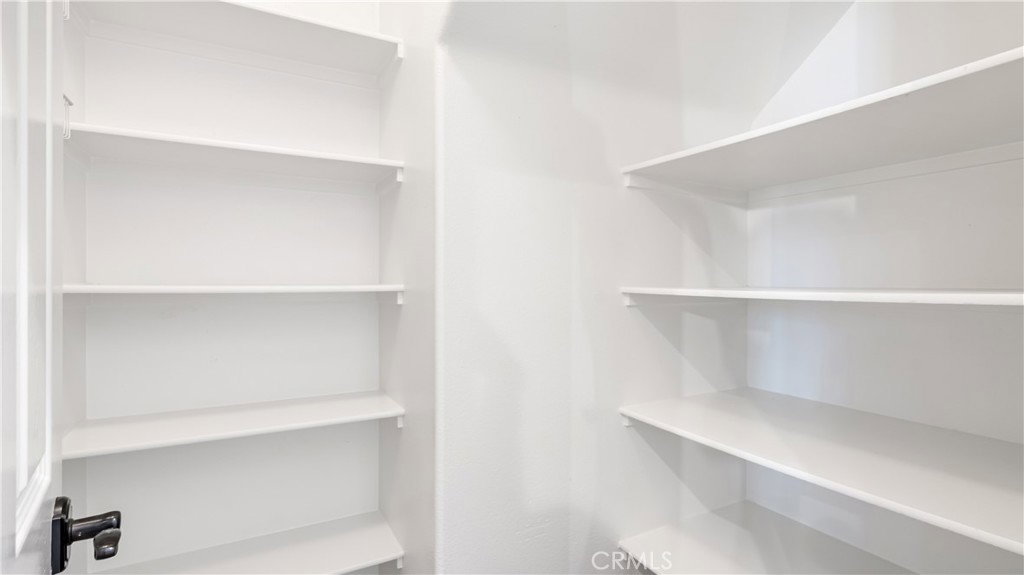


Welcome to luxury living in the highly sought-after Tesoro Sonora Ridge! Nestled on a quiet cul-de-sac, this beautifully upgraded 5-bedroom, 3-bath home offers approximately 2,650 square feet of thoughtfully designed living space with breathtaking city lights and hillside views. The flexible floor plan features a desirable downstairs bedroom and full bath, plus an oversized upstairs bonus room perfect for a media room, game room, home office, or optional sixth bedroom. The beautifully appointed chef’s kitchen is the heart of the home, showcasing bright white cabinetry, elegant granite countertops, stainless steel appliances, a spacious center island, walk-in pantry, and seamless flow into the inviting family room with a cozy fireplace and custom built-in entertainment center. Escape to the luxurious primary suite featuring a private balcony overlooking the views, a beautifully updated spa-inspired bathroom with elegant quartz countertops, dual vanities, a relaxing soaking tub, oversized walk-in shower, and a generous walk-in closet. Step outside to your own entertainer’s paradise complete with an expansive covered California room, custom outdoor fireplace, outdoor built in heater, built-in BBQ with bar seating, lush landscaping, and spectacular sunset and city light views, creating the perfect setting for relaxing or entertaining year-round. Additional highlights include a 3-car tandem garage, plantation shutters, custom finishes throughout, and two solar systems—one owned and paid in full, plus a newer leased system for added energy efficiency. Residents enjoy Tesoro’s resort-style amenities including a clubhouse, sparkling pool and spa, pickleball courts, parks, scenic paseos, hiking trails, BBQ areas, playgrounds, and award-winning schools, all just minutes from shopping, dining, Six Flags Magic Mountain, and convenient freeway access. This is more than a home...it’s the Tesoro lifestyle you’ve been waiting for.
Listing courtesy of Listing Agent: Carry Brentner (carry@choosecarry.com) from Listing Office: Realty Executives Homes.
Based on information from California Regional Multiple Listing Service, Inc. as of . This information is for your personal, non-commercial use and may not be used for any purpose other than to identify prospective properties you may be interested in purchasing. Display of MLS data is usually deemed reliable but is NOT guaranteed accurate by the MLS. Buyers are responsible for verifying the accuracy of all information and should investigate the data themselves or retain appropriate professionals. Information from sources other than the Listing Agent may have been included in the MLS data. Unless otherwise specified in writing, Broker/Agent has not and will not verify any information obtained from other sources. The Broker/Agent providing the information contained herein may or may not have been the Listing and/or Selling Agent.

/u.realgeeks.media/santaclaritalistings/HollyThompsonHome-Logo-FINAL-01.jpeg)