


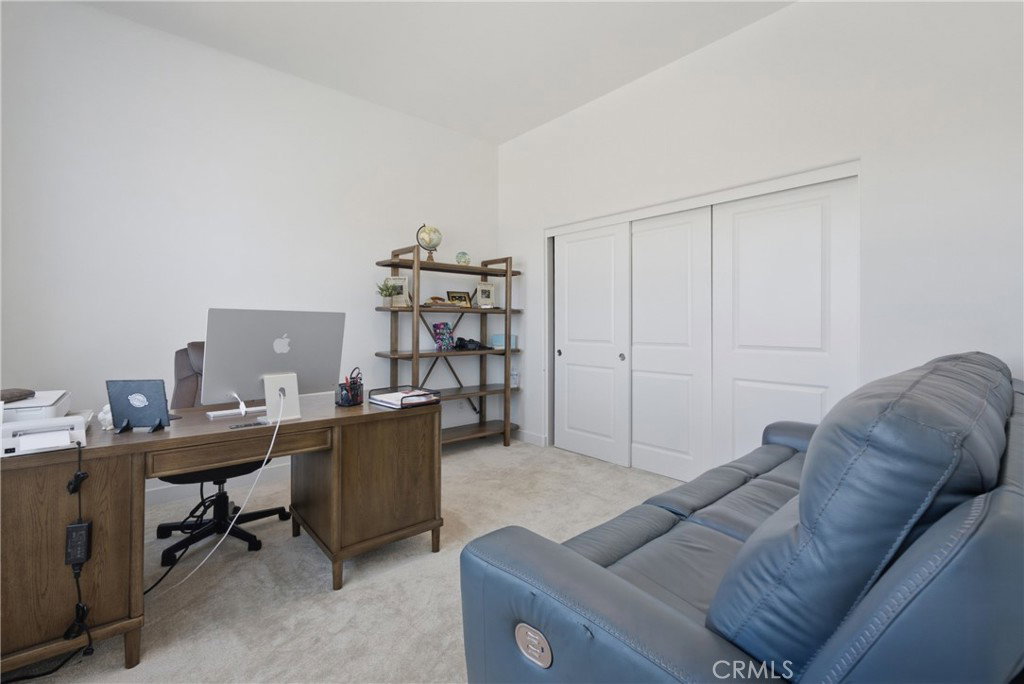


Paid-off solar. Panoramic mountain views. Around 2,690 square feet in one of Valencia's newest communities. Welcome to 26779 Blue Hills Loop, a beautifully maintained 4-bedroom, 3-bathroom home located in the desirable, master-planned community of Valencia. Thoughtfully designed with both style and functionality in mind, this residence offers an open-concept floor plan, abundant natural light, and a view-oriented location. Upon entry, you'll find soaring ceilings and expansive windows that create a bright, inviting living space. The spacious great room flows seamlessly into the gourmet kitchen, complete with premium countertops, stainless steel appliances, ample cabinetry, and a large center island—ideal for entertaining, meal preparation, and everyday living. Positioned within the community to take advantage of scenic hillside, breathtaking and panoramic views, the balcony provides a beautiful setting for outdoor dining, relaxing, or enjoying California's views. Additional features include a fully paid solar system, helping reduce energy costs and increase efficiency. Residents enjoy access to Valencia's exceptional community amenities, including resort-style pools, private cabanas, parks, playgrounds, scenic paseos, walking and biking trails, and beautifully maintained open spaces. Conveniently located near highly rated schools, shopping, dining, recreation, and with easy access to the I-5 freeway, this home offers the ideal combination of comfort, convenience, and lifestyle. A wonderful opportunity to own a move-in-ready home in one of Valencia's most sought-after master-planned communities.
Listing courtesy of Listing Agent: Nikol Spasova (Nikol.Spasova.RE@gmail.com) from Listing Office: NextHome Grandview.
Based on information from California Regional Multiple Listing Service, Inc. as of . This information is for your personal, non-commercial use and may not be used for any purpose other than to identify prospective properties you may be interested in purchasing. Display of MLS data is usually deemed reliable but is NOT guaranteed accurate by the MLS. Buyers are responsible for verifying the accuracy of all information and should investigate the data themselves or retain appropriate professionals. Information from sources other than the Listing Agent may have been included in the MLS data. Unless otherwise specified in writing, Broker/Agent has not and will not verify any information obtained from other sources. The Broker/Agent providing the information contained herein may or may not have been the Listing and/or Selling Agent.

/u.realgeeks.media/santaclaritalistings/HollyThompsonHome-Logo-FINAL-01.jpeg)