


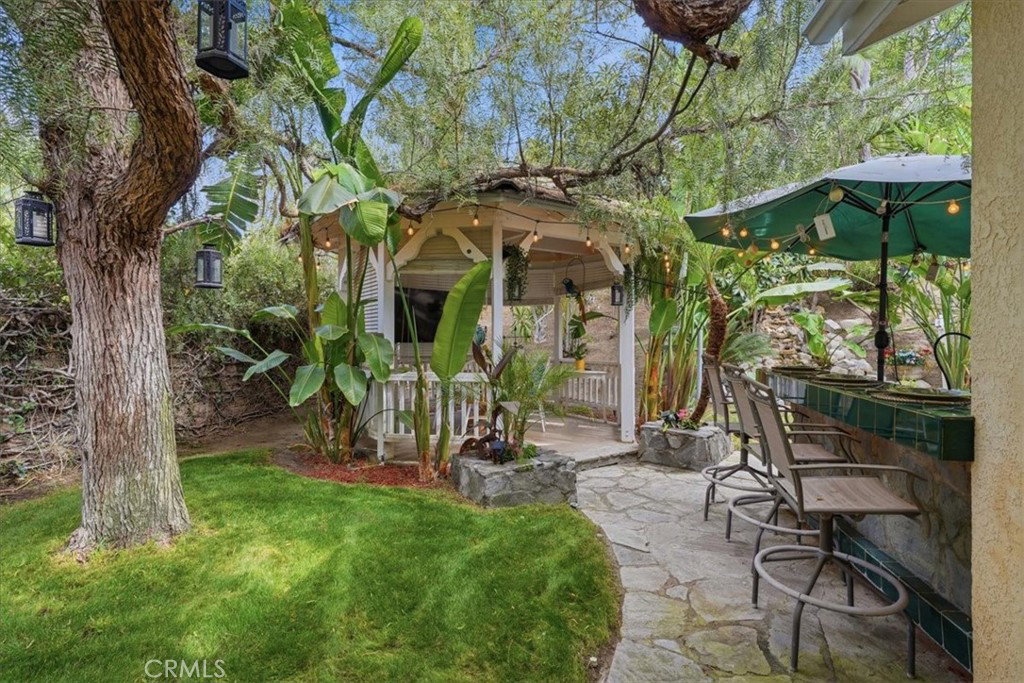


Welcome to this beautifully expanded and upgraded single-story home in the highly sought-after **Valencia Northbridge** community. Offering **No Mello Roos** and **low HOA**, this exceptional residence combines designer finishes, effortless indoor-outdoor living, and an unbeatable location near award-winning schools, shopping, restaurants, scenic paseos, three community pools, and tennis courts. A charming covered porch welcomes you inside, where cathedral ceilings, skylights, recessed lighting, and a cozy fireplace create a bright, inviting atmosphere. The open floor plan flows into the designer chef's kitchen featuring custom soft-close cabinetry, floor-to-ceiling and pull-out pantry storage, Lazy Susan, baking sheet organizer, pull-out spice drawer, oversized pot and pan drawers, custom utensil drawer, built-in trash and recycling, under-cabinet lighting, drawer microwave, quiet dishwasher, oversized utility sink, reverse osmosis drinking water system, **included water softener**, serving station, breakfast bar, and included refrigerator. Bluetooth/Wi-Fi sound wiring enhances the main living areas. The flexible floor plan offers four bedrooms, including one with custom built-in desk and cabinetry ideal as an office or guest room. The primary suite features skylights and a remodeled ensuite bath, while the updated secondary bath offers matching finishes. **Upgraded carpet, floor-to-ceiling closets,** French doors with retractable screens, a security system, indoor laundry with washer and dryer included, and an attached two-car garage with built-in storage, workbench, refrigerator, and pull-down attic storage complete the home. The resort-style backyard is designed for entertaining with a gazebo overlooking a custom waterfall and pond, built-in charcoal BBQ with gas burner, outdoor refrigerator, TV, eat-in bar, and mature fig, peach, and loquat trees. Located in the desirable Valencia Northbridge neighborhood with award-winning schools, community pools, tennis courts, walking paseos, parks, shopping, dining, and convenient freeway access, this move-in-ready home offers the perfect blend of luxury, comfort, and location.
Listing courtesy of Listing Agent: Lovdeep Chhina (email@dippyre.com) from Listing Office: Equity Union.
Based on information from California Regional Multiple Listing Service, Inc. as of . This information is for your personal, non-commercial use and may not be used for any purpose other than to identify prospective properties you may be interested in purchasing. Display of MLS data is usually deemed reliable but is NOT guaranteed accurate by the MLS. Buyers are responsible for verifying the accuracy of all information and should investigate the data themselves or retain appropriate professionals. Information from sources other than the Listing Agent may have been included in the MLS data. Unless otherwise specified in writing, Broker/Agent has not and will not verify any information obtained from other sources. The Broker/Agent providing the information contained herein may or may not have been the Listing and/or Selling Agent.

/u.realgeeks.media/santaclaritalistings/HollyThompsonHome-Logo-FINAL-01.jpeg)