


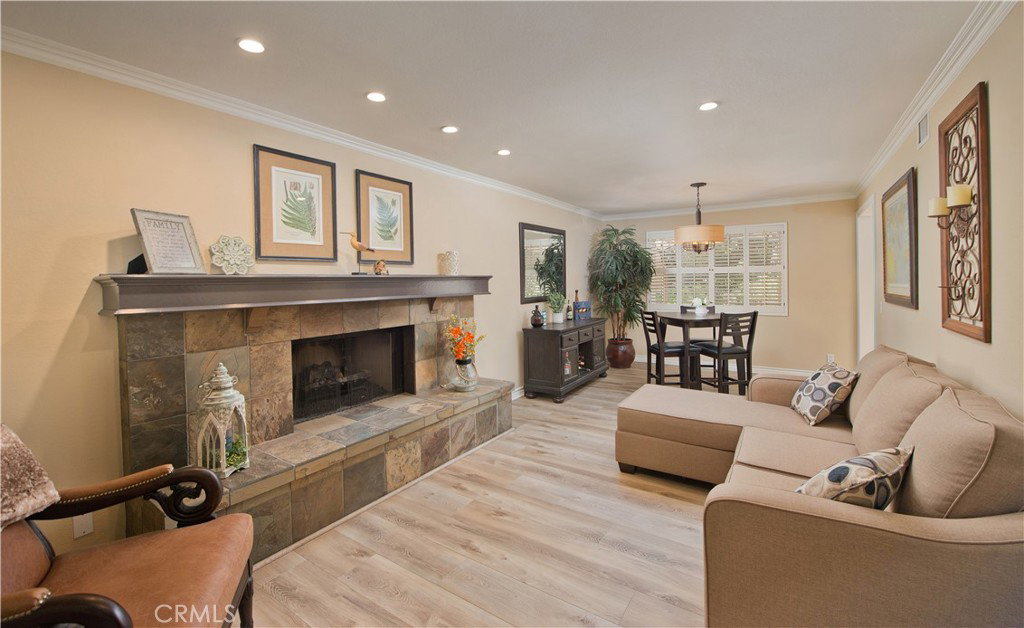


Welcome to 25023 1/2 Everett Drive, a beautifully appointed four-bedroom, four-bathroom residence nestled within the exclusive gated community of Oak Knoll Estates. Designed for both comfortable everyday living and effortless entertaining, the inviting open-concept floor plan features a spacious living room centered around a cozy fireplace with an elegant hearth, creating the perfect gathering place for family and friends. Throughout the home, newer flooring, recessed lighting, and plantation shutters add warmth, sophistication, and timeless appeal. The thoughtfully designed kitchen is as functional as it is beautiful, featuring Quartz countertops, stainless steel appliances, abundant cabinetry, a pantry, and a center island overlooking the sun-filled breakfast nook—ideal for casual dining and everyday living. Retreat to the luxurious primary suite, a private sanctuary complete with a sitting area and its own fireplace, offering the perfect place to relax and unwind. The spa-inspired ensuite bath boasts dual vanities, a jetted soaking tub, steam shower, and an oversized walk-in closet. The second bedroom features its own beautifully remodeled ensuite bathroom, making it ideal for guests, extended family, or multigenerational living. Two additional generously sized bedrooms offer flexibility for family, visitors, or a home office and are conveniently located near the home’s tastefully remodeled secondary bathrooms. Every bathroom has been thoughtfully updated with quality finishes that blend comfort, style, and functionality. Adding even more versatility, the finished bonus room in the garage provides the perfect space for a home office, fitness studio, media room, game room, hobby space, or private retreat. A tankless water heater adds modern convenience and energy efficiency. Step outside and embrace true California indoor-outdoor living. The beautifully covered patio is appointed with a ceiling fan, television, and built-in BBQ, automatic shade screen creating an exceptional setting for year-round entertaining. Whether hosting guests or enjoying a quiet evening at home, you’ll be captivated by breathtaking sunsets and sweeping valley views. Surrounded by peace, privacy, and natural beauty, this exceptional backyard offers a tranquil retreat where every day feels like a getaway.
Listing courtesy of Listing Agent: Deanna Rivetti (deanna_rivetti@yahoo.com) from Listing Office: iRealty, Inc..
Based on information from California Regional Multiple Listing Service, Inc. as of . This information is for your personal, non-commercial use and may not be used for any purpose other than to identify prospective properties you may be interested in purchasing. Display of MLS data is usually deemed reliable but is NOT guaranteed accurate by the MLS. Buyers are responsible for verifying the accuracy of all information and should investigate the data themselves or retain appropriate professionals. Information from sources other than the Listing Agent may have been included in the MLS data. Unless otherwise specified in writing, Broker/Agent has not and will not verify any information obtained from other sources. The Broker/Agent providing the information contained herein may or may not have been the Listing and/or Selling Agent.

/u.realgeeks.media/santaclaritalistings/HollyThompsonHome-Logo-FINAL-01.jpeg)