


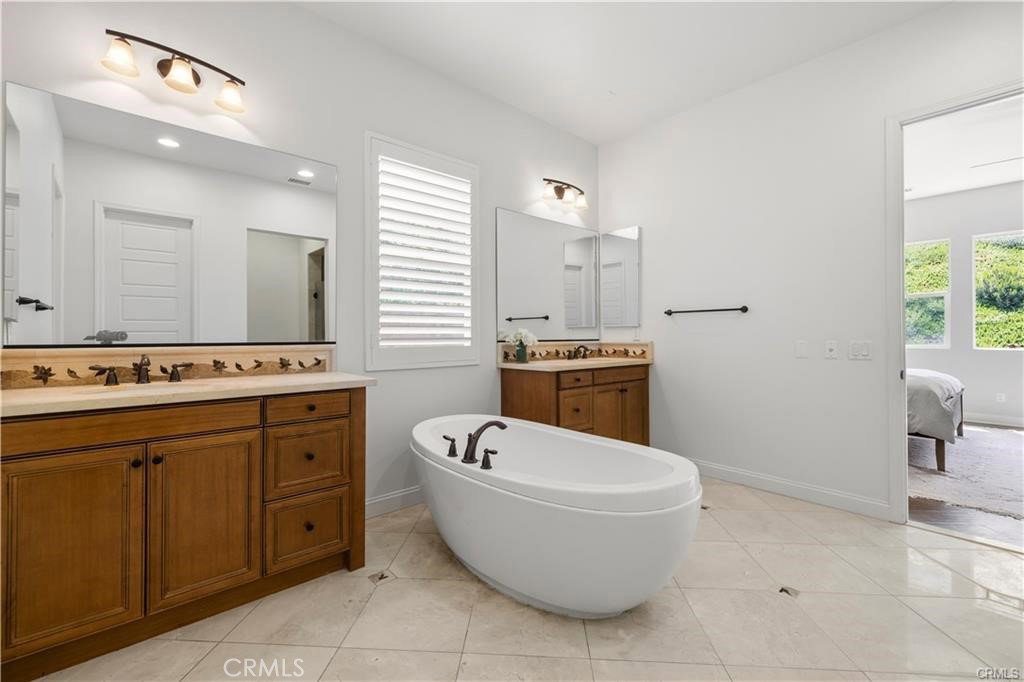


Set on one of Southern Oaks’ most exclusive streets, this rare offering is part of a private enclave of just 17 homes. Built approximately 11 years ago and thoughtfully designed, the home blends luxury, function, and privacy in a way that’s hard to find, especially with no Mello Roos. Spanning 4,333 square feet with 5 bedrooms, 5 bathrooms, and a 4 car garage, the layout is intentional with zero wasted space. Four of the five bedrooms feature their own ensuite full bathrooms, while the remaining bedroom has a dedicated full bath just outside its door. A downstairs primary suite offers a true spa like retreat with serene greenery and no visible rear neighbors, while an additional downstairs guest suite provides comfort and flexibility for guests or in laws. Upstairs, the expansive loft creates the perfect teen hangout or bonus space, with the option to easily convert into a 6th bedroom if desired. At the center of the home, the kitchen opens seamlessly to the family room, anchored by a fireplace and custom wood bookshelf, and framed by accordion doors that create effortless indoor outdoor living. Outfitted with Viking appliances including a built in refrigerator, cooktop, hood, and microwave, plus a butler’s pantry leading to a private dining room and a breakfast nook with French doors to the yard, this space was designed for both everyday living and entertaining. Wood flooring, updated lighting fixtures, plantation shutters, and whole home surround sound elevate the home throughout. Step outside to a private 20,000 sq ft lot with no rear neighbors. The SALT WATER pool, completed in 2018, is just one highlight, there is still plenty of usable yard space with real grass, perfect for a playset, trampoline, or simply enjoying the space and privacy. A massive 4 car garage completes the functionality of the home. This is one of the most desirable neighborhoods in all of Santa Clarita, known for its larger lots, newer homes, and unbeatable location. Located on Old Stone Way within Southern Oaks’ most exclusive pocket, this 17 home enclave offers no Mello Roos and is zoned for some of the top rated schools in Santa Clarita, including West Ranch High School, Rancho Pico Jr High, and Pico Canyon Elementary. Just minutes from the 5 freeway at one of the first SCV exits, it offers one of the most convenient commutes back to the Valley for work or dinner while still enjoying the best of Santa Clarita living. Schedule your private showing today.
Listing courtesy of Listing Agent: Kym De Lorenzo (kymdrealty@gmail.com) from Listing Office: RE/MAX Gateway.
Based on information from California Regional Multiple Listing Service, Inc. as of . This information is for your personal, non-commercial use and may not be used for any purpose other than to identify prospective properties you may be interested in purchasing. Display of MLS data is usually deemed reliable but is NOT guaranteed accurate by the MLS. Buyers are responsible for verifying the accuracy of all information and should investigate the data themselves or retain appropriate professionals. Information from sources other than the Listing Agent may have been included in the MLS data. Unless otherwise specified in writing, Broker/Agent has not and will not verify any information obtained from other sources. The Broker/Agent providing the information contained herein may or may not have been the Listing and/or Selling Agent.

/u.realgeeks.media/santaclaritalistings/HollyThompsonHome-Logo-FINAL-01.jpeg)