
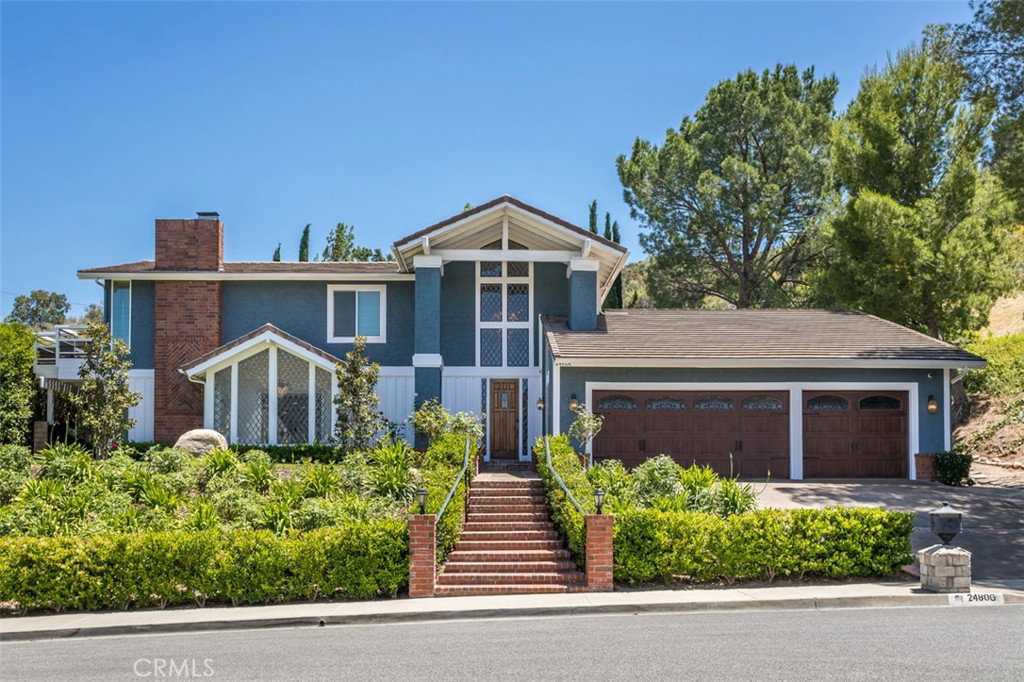


Welcome to this rare Santa Clarita custom home with a guest house, tucked at the end of a cul-de-sac with a dream backyard featuring a water park-like pool, spa, Baja shelf, and winding water slide. Located in Newhall’s Peachland custom home neighborhood, this spacious two-story residence offers approximately 3,594 sq ft in the main house plus a detached guest house with its own kitchen, living area, bedroom, bathroom, and laundry. Inside, a dramatic entry with soaring ceilings, a curved staircase, and a custom rock accent wall creates a memorable first impression. The flowing floor plan features warm wood flooring, a formal living room with tongue-and-groove ceiling detail, a spacious dining area, and a large family room with built-in wet bar and charming window-seat alcove. The upgraded kitchen includes granite countertops, custom cabinetry, travertine backsplash, stainless steel appliances, and an oversized breakfast nook. Upstairs, the primary suite enjoys beautiful Santa Clarita Valley views from a private balcony and includes a cedar-lined walk-in closet and spa-inspired bathroom with custom vanities, granite counters, soaking tub, and separate shower. Two additional bedrooms, an updated bathroom, and upstairs laundry complete the second level. The backyard is truly the centerpiece, offering a private resort-style setting designed for entertaining, relaxing, and everyday fun. Enjoy the saltwater pool, spa, water slide, built-in barbecue area, generous outdoor space, dog and utility run, and hillside privacy. With a 3-car attached garage, abundant storage, flexible guest house space, and an end-of-cul-de-sac location, this Santa Clarita home with guest house and dream backyard is a rare opportunity.
Listing courtesy of Listing Agent: Holly Thompson (holly@scvholly.com) from Listing Office: RE/MAX of Santa Clarita.
Based on information from California Regional Multiple Listing Service, Inc. as of . This information is for your personal, non-commercial use and may not be used for any purpose other than to identify prospective properties you may be interested in purchasing. Display of MLS data is usually deemed reliable but is NOT guaranteed accurate by the MLS. Buyers are responsible for verifying the accuracy of all information and should investigate the data themselves or retain appropriate professionals. Information from sources other than the Listing Agent may have been included in the MLS data. Unless otherwise specified in writing, Broker/Agent has not and will not verify any information obtained from other sources. The Broker/Agent providing the information contained herein may or may not have been the Listing and/or Selling Agent.

/u.realgeeks.media/santaclaritalistings/HollyThompsonHome-Logo-FINAL-01.jpeg)