


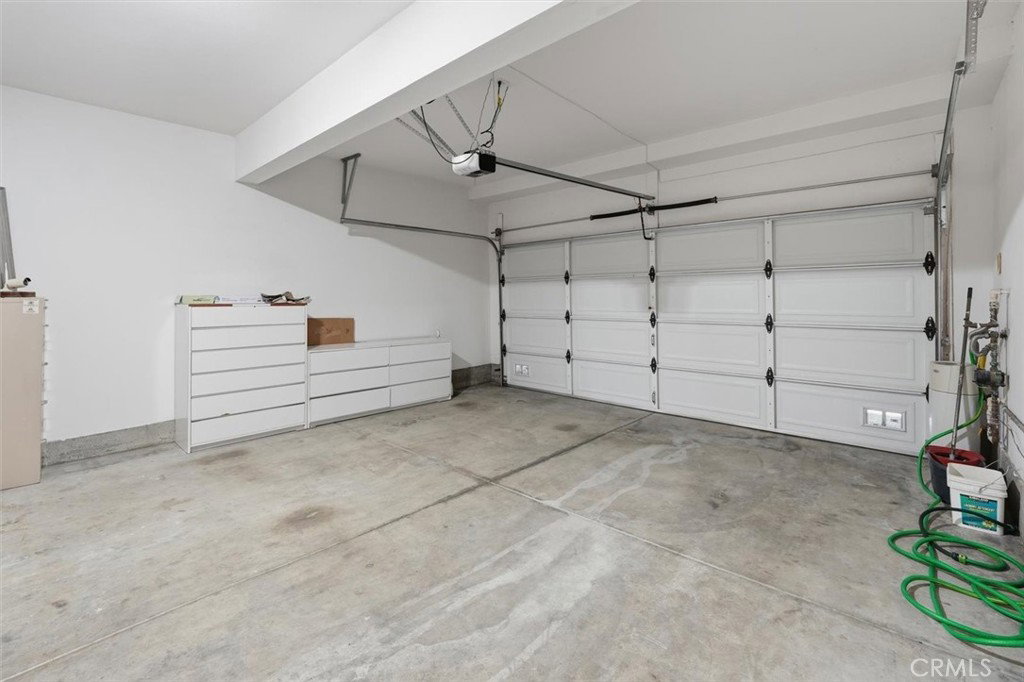


Welcome to this beautiful, well-maintained home located in the highly desirable Mariposa Community. Pride of ownership is evident throughout this well-kept residence, featuring a spacious and inviting floor plan filled with abundant natural light. The main level showcases elegant wood flooring, fresh interior paint, and a bright, open living space designed for comfortable everyday living and entertaining. The kitchen is thoughtfully upgraded with granite countertops, recessed lighting, and a newer stove, creating both style and functionality. Additional improvements include a newer water heater for added peace of mind. Upstairs, you will find three generously sized bedrooms and two full bathrooms, while a convenient half bath is located on the main floor. The private backyard offers a cool and relaxing patio area, perfect for outdoor dining, entertaining, or simply unwinding. Ideally situated near convenient shopping, popular restaurants, and within an excellent school district, this home combines comfort, convenience, and location. Residents enjoy direct access to the resort-style amenities of the Mariposa Community, including a clubhouse, swimming pool, spa, BBQ area, and playground. Don't miss this exceptional opportunity to own a beautiful home in one of the area's most sought-after communities.
Listing courtesy of Listing Agent: Vinh Pham (vinhphamrealtor@gmail.com) from Listing Office: RE/MAX of Santa Clarita.
Based on information from California Regional Multiple Listing Service, Inc. as of . This information is for your personal, non-commercial use and may not be used for any purpose other than to identify prospective properties you may be interested in purchasing. Display of MLS data is usually deemed reliable but is NOT guaranteed accurate by the MLS. Buyers are responsible for verifying the accuracy of all information and should investigate the data themselves or retain appropriate professionals. Information from sources other than the Listing Agent may have been included in the MLS data. Unless otherwise specified in writing, Broker/Agent has not and will not verify any information obtained from other sources. The Broker/Agent providing the information contained herein may or may not have been the Listing and/or Selling Agent.

/u.realgeeks.media/santaclaritalistings/HollyThompsonHome-Logo-FINAL-01.jpeg)