


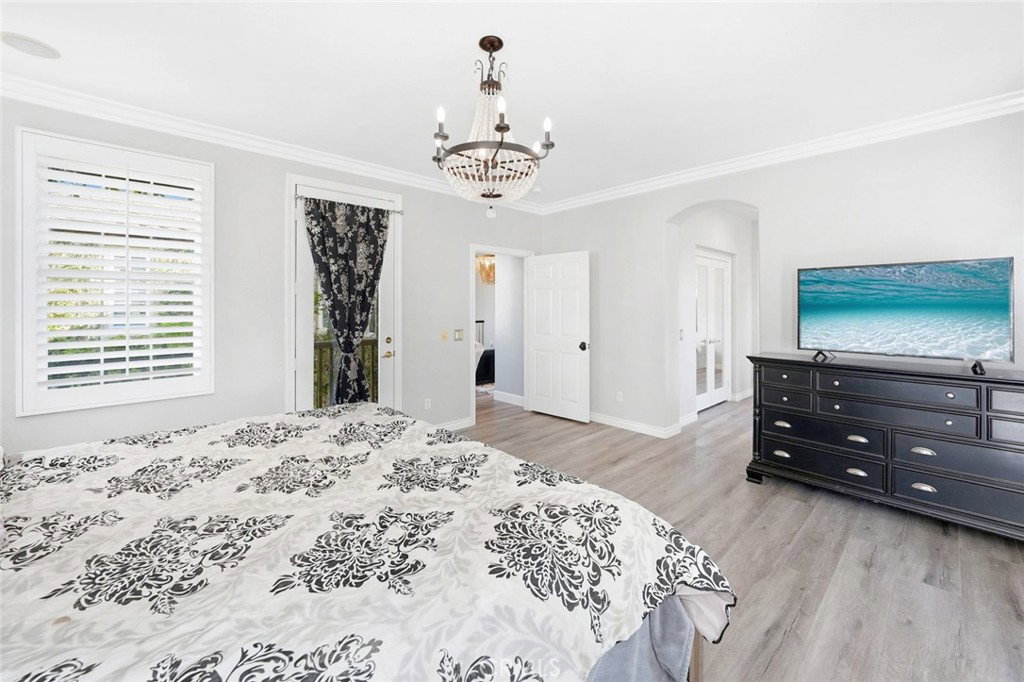


Exquisite Model-like Home located in the Prestigious Guard Gated Woodlands Community on a Cul-de-Sac with Views! This Sophisticated Well-appointed home exemplifies impeccable taste that is Light & Bright. Luxury Living at its finest! As you enter this Meticulous home, you are drawn to the Custom Beveled Windows & French Doors leading to the Tranquil Courtyard and Sprawling Entertainer’s Backyard! This Spectacular home Boasts 5 Large Bedrooms (one downstairs), Approx. 3,600 Sq. Ft on a Pool Size Lot, Tech Center, Large Primary Suite with Balcony, Living Room, Formal Dining Area, Family Room & Large Loft. Stunning Upgraded Kitchen with Exquisite Hood with Mosaic Stone Inlay, Large Quartz Island, Stainless Steel Appliances, Quartz Counter Tops, Professionally Painted Cabinets, Breakfast Nook overlooking the Impressive Backyard. Perfect for any Chef! Family Room with Upgraded Stone Hearth Romantic Fireplace. Formal Dining Area with French Doors to the Lush Private Courtyard with Serene Sparkling Water Fountain. As you meander upstairs you are drawn to the Loft, Large Primary Suite with Balcony. Enjoy morning coffee while watching the Enchanting Views! Large Luxurious Upgraded Primary Bathroom with Dual Sinks, Walk-in Shower & Separate Tub. Feels like you are at an Luxury Resort Spa. Two Walk-in Closets with Built-ins. Four Large Bedrooms Upstairs (one w/En-suite & one with deck). Large Laundry Room with Sink and plenty of storage. Features include French Doors, Crown Molding, Custom Beveled Windows, Ceiling Fans, Recessed Lighting, Plantation Shutters, Upgraded Fireplace, Laundry Room & Recently Professionally Painted. Huge Lush Entertainer’s Backyard with Covered Patio, Custom BBQ, Breathtaking Mountain Views and Secluded Courtyard. Professionally Hardscaped & Landscaped. Great for Entertaining! 2 Car Garage. Woodlands Amenities include, Guard Gated Entry, Recreation Center, Jr. Olympic Pool, Spa, Outdoor Fireplace, BBQs, Tennis Courts, Basketball Courts, Tot Lot and Walking Trails. Close to award winning schools, shopping and easy freeway access. Some photos may be virtually staged. No Mello Roos and so much more...
Listing courtesy of Listing Agent: Brenda Ross (brenda@brendaross.com) from Listing Office: Equity Union.
Based on information from California Regional Multiple Listing Service, Inc. as of . This information is for your personal, non-commercial use and may not be used for any purpose other than to identify prospective properties you may be interested in purchasing. Display of MLS data is usually deemed reliable but is NOT guaranteed accurate by the MLS. Buyers are responsible for verifying the accuracy of all information and should investigate the data themselves or retain appropriate professionals. Information from sources other than the Listing Agent may have been included in the MLS data. Unless otherwise specified in writing, Broker/Agent has not and will not verify any information obtained from other sources. The Broker/Agent providing the information contained herein may or may not have been the Listing and/or Selling Agent.

/u.realgeeks.media/santaclaritalistings/HollyThompsonHome-Logo-FINAL-01.jpeg)