


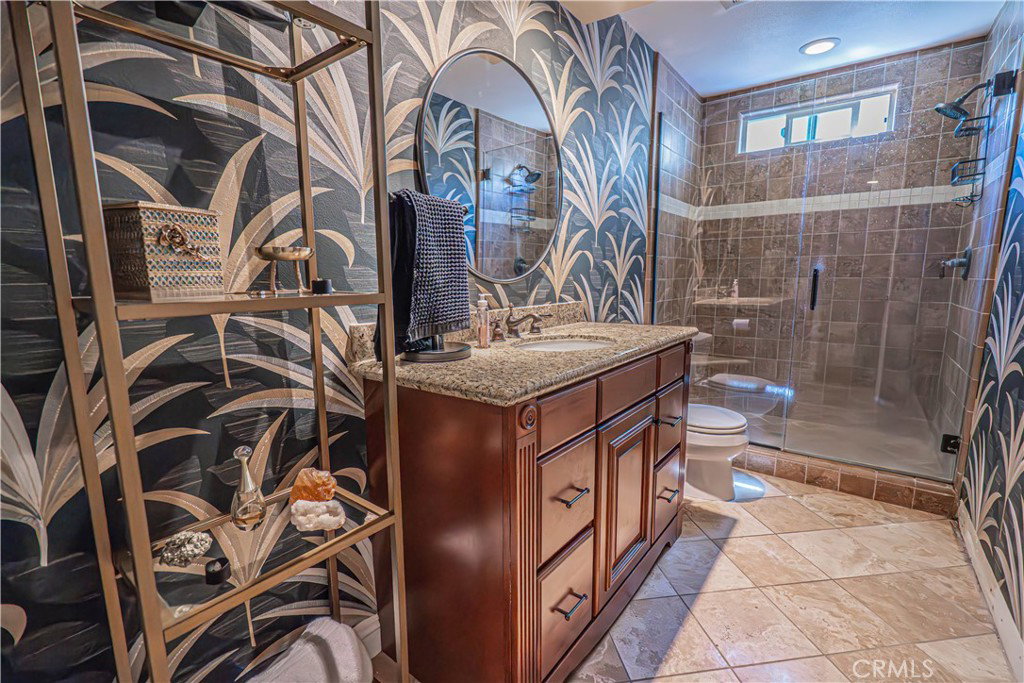


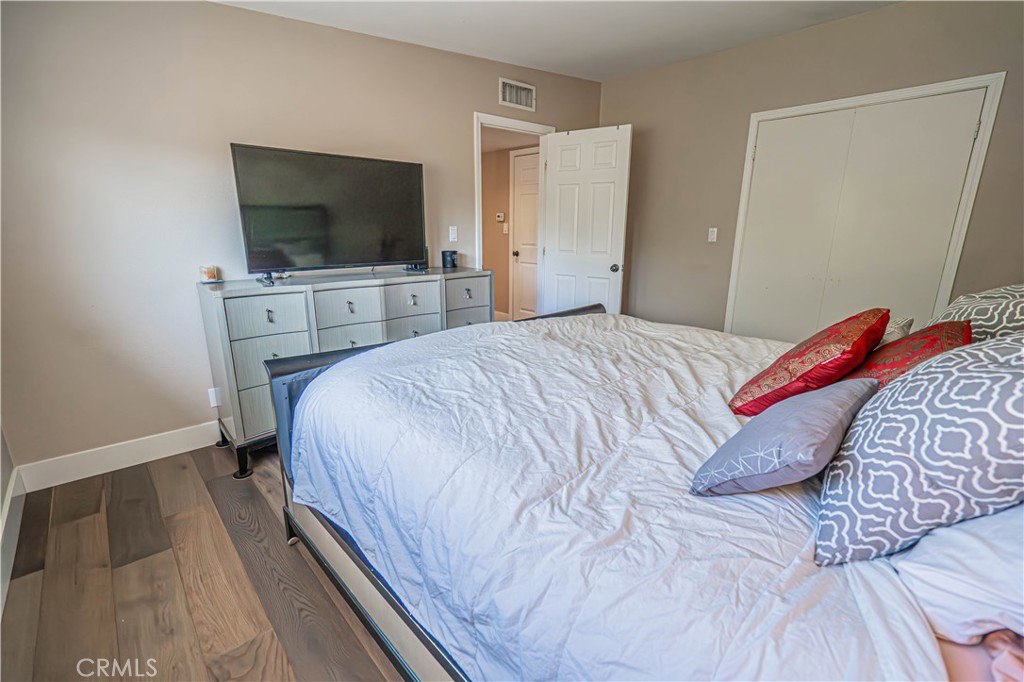


Welcome to this beautiful home in the desirable neighborhood of Happy Valley! Step inside to a great room with soaring ceilings, wood burning fireplace, plantation shutters, recessed lighting and wood floors throughout. This room takes you right to the dining area and remodeled kitchen with a stainless steal Monogram commercial stove, stainless steal dishwasher and microwave. While doing dishes you can look out to the huge parklike setting backyard. This area has ample room for entertaining. Adjacent to the dining area is a lovely den that can easily be converted to a 4th bedroom with custom built-in cabinets, recessed lighting with access to the backyard. The bathroom downstairs is updated with granite countertops, imported Italian tile surrounding the walk in shower and stone floors. Heading upstairs with wood stairs and wrought iron railing you have 3 more bedrooms and a hall bathroom with dual sinks, combo tub/shower and plenty of storage space. The backyard is beautiful with a covered patio and big enough to add a pool and a ADU with still having a garden. Some included features: Newer electrical panel (approx. 7 years old), Tesla charging station in garage, new wood floors throughout, remodeled kitchen, iSpring reverse osmosis (RO) water filtration system under sink in kitchen. dual zone A/C unit and vinyl windows. Conveniently located just minutes from the I-5 Fwy and vibrant downtown Newhall with all their great restaurants and shopping. No Mello Roos and No HOA. Don't miss out on this beautiful property!
Listing courtesy of Listing Agent: Nancy Metelitz (nancy@lapropertygals.com) from Listing Office: SoCal Real Estate Group.
Based on information from California Regional Multiple Listing Service, Inc. as of . This information is for your personal, non-commercial use and may not be used for any purpose other than to identify prospective properties you may be interested in purchasing. Display of MLS data is usually deemed reliable but is NOT guaranteed accurate by the MLS. Buyers are responsible for verifying the accuracy of all information and should investigate the data themselves or retain appropriate professionals. Information from sources other than the Listing Agent may have been included in the MLS data. Unless otherwise specified in writing, Broker/Agent has not and will not verify any information obtained from other sources. The Broker/Agent providing the information contained herein may or may not have been the Listing and/or Selling Agent.

/u.realgeeks.media/santaclaritalistings/HollyThompsonHome-Logo-FINAL-01.jpeg)