


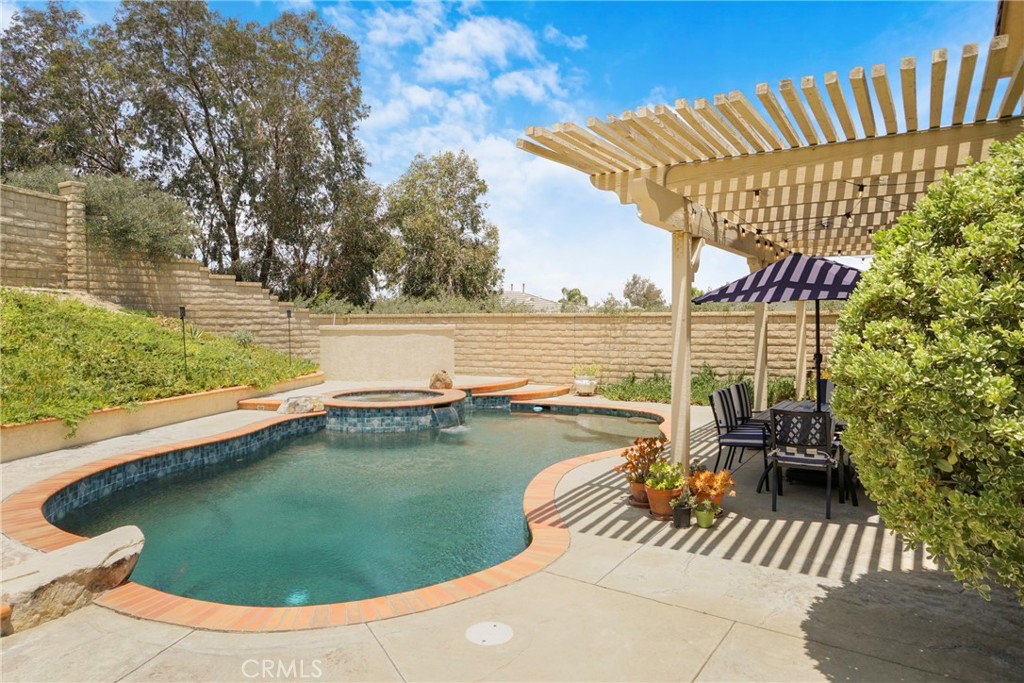


Step into this exceptional 4-bedroom, 2.5-bathroom home and experience the perfect blend of modern comfort, privacy, and resort-style living. Tucked away on a unique lot next to a cul-de-sac, this standout property offers rare seclusion in a friendly, family-oriented neighborhood—no houses crowding you on either side, so you can truly relax without neighbors peering in. Wake up to breathtaking mountain views and enjoy your own private oasis in the backyard. Dive into the sparkling pool or soak in the attached spa, both kept perfectly comfortable with a brand-new heater. Host unforgettable evenings on the spacious patio terrace with the built-in gas barbecue grill, or simply unwind in the low-maintenance, drought-tolerant yard featuring smart drip irrigation. A private park maintained by the HOA adds even more outdoor enjoyment right at your doorstep. Inside, the home feels bright and welcoming with elegant Travertine stone flooring downstairs and warm wood flooring upstairs. The updated kitchen boasts newer stainless steel appliances that convey with the home, making meal prep a joy. A convenient laundry room includes the washing machine and dryer. With four generous bedrooms upstairs , 2.5 bathrooms, and plenty of space for everyone, this layout is ideal for growing families or comfortable everyday living. Practical luxury abounds: a 3-car garage, fully paid-off solar panels for major energy savings, and an EV charger ready for your electric vehicle. Everything you need is already here! Located in a highly desirable neighborhood, you’re just minutes from top-rated schools and an incredible array of shopping and dining—Target, Trader Joe’s, Lowe’s, Chipotle, Stater Bros, BevMo, and Starbucks are all nearby. This is the perfect starter home for first-time buyers looking for move-in readiness, modern features, and long-term value in a welcoming community and no Mello-Roos! Don’t miss your chance to own this rare gem where privacy, views, and lifestyle meet. Schedule your private showing today and imagine making this your forever home!
Listing courtesy of Listing Agent: Jennifer Tang (jentang8407@gmail.com) from Listing Office: Keller Williams Luxury.
Based on information from California Regional Multiple Listing Service, Inc. as of . This information is for your personal, non-commercial use and may not be used for any purpose other than to identify prospective properties you may be interested in purchasing. Display of MLS data is usually deemed reliable but is NOT guaranteed accurate by the MLS. Buyers are responsible for verifying the accuracy of all information and should investigate the data themselves or retain appropriate professionals. Information from sources other than the Listing Agent may have been included in the MLS data. Unless otherwise specified in writing, Broker/Agent has not and will not verify any information obtained from other sources. The Broker/Agent providing the information contained herein may or may not have been the Listing and/or Selling Agent.

/u.realgeeks.media/santaclaritalistings/HollyThompsonHome-Logo-FINAL-01.jpeg)