


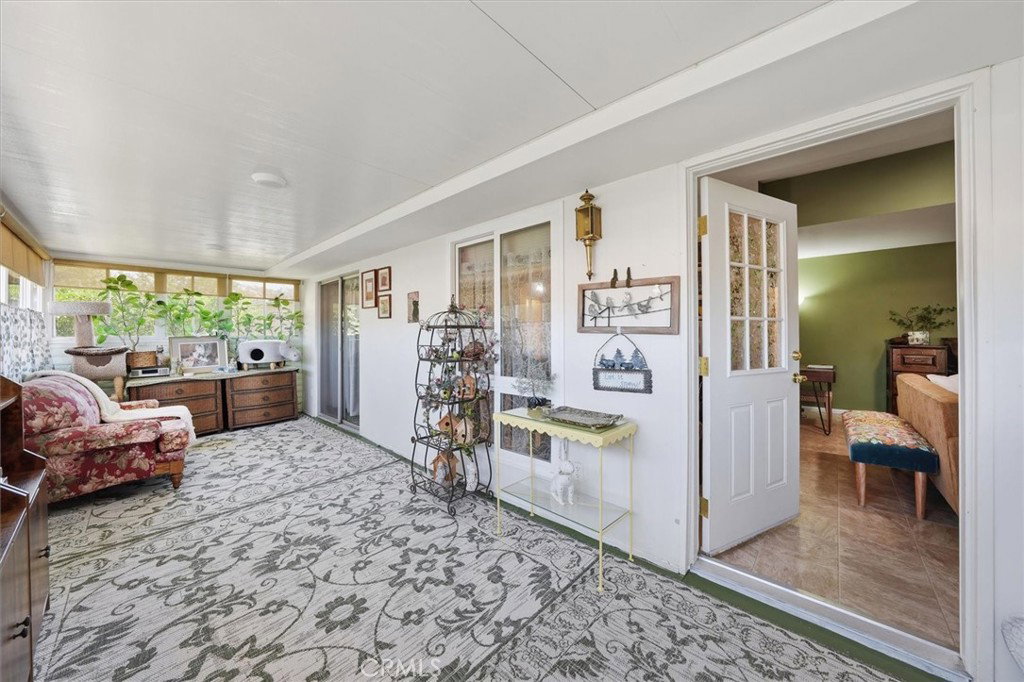


Welcome to this well-maintained single-story home located in the desirable guard-gated 55+ community of Friendly Valley. Offering 2 bedrooms and 2 bathrooms, this home features an open floor plan with tile flooring and dual-pane windows throughout. The kitchen includes a gas range, wall oven, and updated countertops. Skylights in the living area and bathroom provide abundant natural light. A private enclosed patio extends the living space and offers a comfortable setting for relaxing or entertaining while the charming front porch is surrounded by mature landscaping and fruit trees, creating a peaceful outdoor retreat. Residents of Friendly Valley enjoy an extensive range of amenities including two golf courses, a recently renovated pool and spa, clubhouse, auditorium, fitness center, pickleball, game room, woodworking and ceramics studios, shuffleboard, horseshoes, basketball courts, lawn bowling, picnic and BBQ areas, and a variety of social clubs and activities. The HOA covers building and roof maintenance, landscaping, trash, insurance, a special cable TV package, and more. RV parking is available (subject to space), along with a convenient community shuttle . The community also offers 24-hour guard-gated entry and security patrol. Located close to shopping, restaurants, public transportation, and with close freeway access this home is a must see!
Listing courtesy of Listing Agent: Holly Thompson (holly@scvholly.com) from Listing Office: RE/MAX of Santa Clarita.
Based on information from California Regional Multiple Listing Service, Inc. as of . This information is for your personal, non-commercial use and may not be used for any purpose other than to identify prospective properties you may be interested in purchasing. Display of MLS data is usually deemed reliable but is NOT guaranteed accurate by the MLS. Buyers are responsible for verifying the accuracy of all information and should investigate the data themselves or retain appropriate professionals. Information from sources other than the Listing Agent may have been included in the MLS data. Unless otherwise specified in writing, Broker/Agent has not and will not verify any information obtained from other sources. The Broker/Agent providing the information contained herein may or may not have been the Listing and/or Selling Agent.

/u.realgeeks.media/santaclaritalistings/HollyThompsonHome-Logo-FINAL-01.jpeg)