

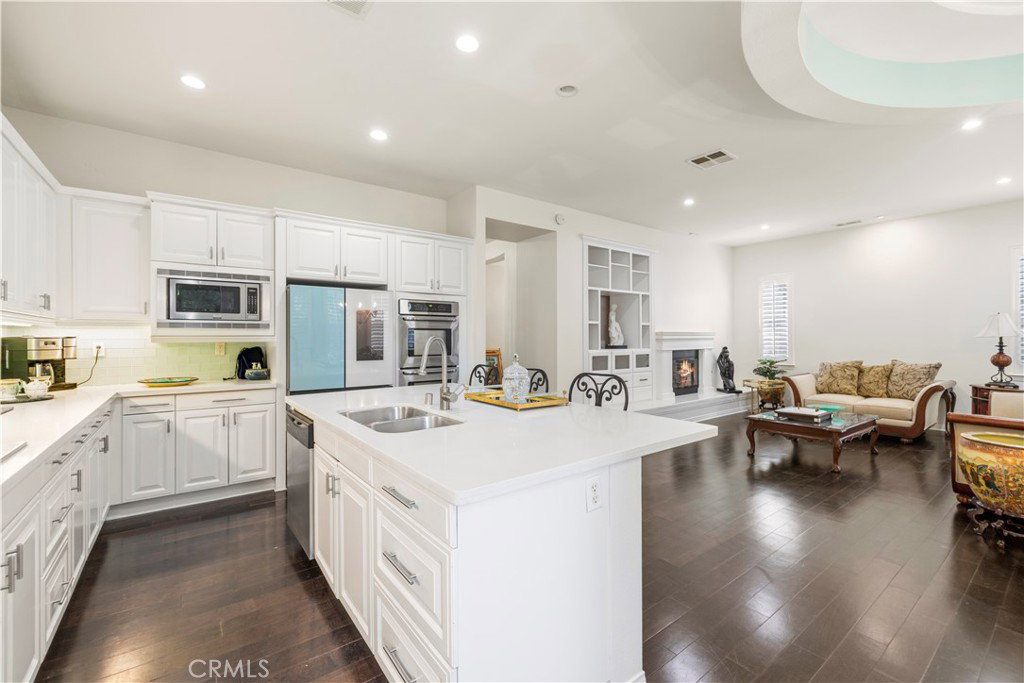


Live the Bridgeport Lifestyle! Valencia’s Premier Lake Community! Experience the charm of lakeside living in the heart of Valencia. Nestled within the highly sought-after Bridgeport community, this beautiful Cape Cod-inspired residence offers picturesque lakefront walkways, miles of scenic paseos, resort-style pool and spa, a private clubhouse, paddle boats, and convenient access to shopping, dining, and everyday amenities all just moments from your front door. Larger corner lot with peek a boo lake view. Boasting 3 bedrooms with additional 4th/office bedroom down stairs, 4 full bathrooms, large bonus room. Hardwood flooring, crown molding, built-in cabinetry create a warm and sophisticated atmosphere throughout. Attached two-car garage & built in storage. Equally rare is the larger backyard and front yards. The beautifully updated kitchen is designed for both everyday living and entertaining, featuring white cabinetry, quartz countertops, glass tile backsplash, large center island with seating, and premium appliances, including a six-burner cooktop and double ovens. The kitchen opens seamlessly to a charming built in breakfast nook and an expansive family room highlighted by a raised-hearth fireplace and custom built-in cabinetry. A downstairs 4th bedroom/office option and adjacent full bathroom with a walk-in shower provide flexibility for guests or a private workspace. Upstairs, you'll find three spacious bedrooms with ensuite bathrooms. The luxurious primary suite serves as a private retreat, sitting area, cozy fireplace, spa-inspired bathroom featuring a large soaking tub, dual vanities, a walk-in shower, and a generously sized walk-in closet with custom organizers. Additional highlights include a freshly painted interior, recessed lighting throughout, and a convenient upstairs laundry room with utility sink. Adding even more value, this exceptional home is located within the boundaries of some of the Santa Clarita Valley’s most highly regarded schools and benefits from NO Mello-Roos, helping keep monthly ownership costs lower while enjoying one of Valencia’s most desirable communities. Bridgeport also offers a 24/hr security service for the community area Super close to shopping and eateries at the Bridgeport Market Place center. Situated on a generously sized corner lot, and a charming peek-a-boo view of the lake. A rare opportunity to enjoy the perfect combination of lake lifestyle, privacy, upgrades, and location in the heart of Bridgeport.
Listing courtesy of Listing Agent: Kathy Bost (Kathy@HomesSCV.com) from Listing Office: RE/MAX of Santa Clarita.
Based on information from California Regional Multiple Listing Service, Inc. as of . This information is for your personal, non-commercial use and may not be used for any purpose other than to identify prospective properties you may be interested in purchasing. Display of MLS data is usually deemed reliable but is NOT guaranteed accurate by the MLS. Buyers are responsible for verifying the accuracy of all information and should investigate the data themselves or retain appropriate professionals. Information from sources other than the Listing Agent may have been included in the MLS data. Unless otherwise specified in writing, Broker/Agent has not and will not verify any information obtained from other sources. The Broker/Agent providing the information contained herein may or may not have been the Listing and/or Selling Agent.

/u.realgeeks.media/santaclaritalistings/HollyThompsonHome-Logo-FINAL-01.jpeg)