


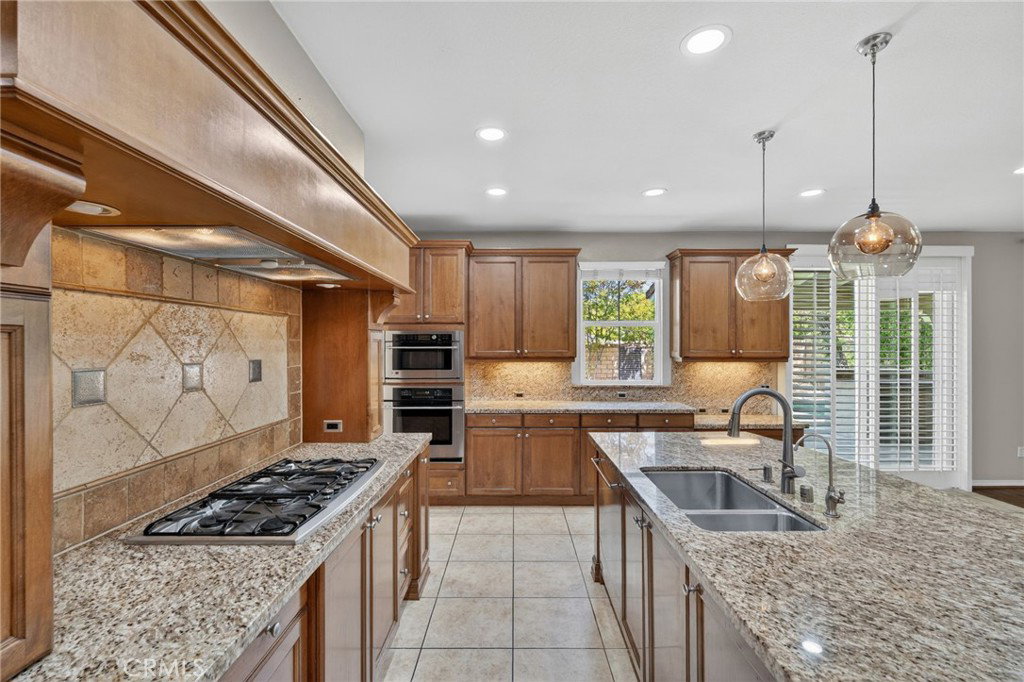


Welcome to 26525 Craftsmen Court, a beautifully maintained home nestled on a quiet cul-de-sac in the prestigious gated River Village community. Offering approximately 3,450 square feet of living space, this move-in-ready residence features 4 bedrooms, 4 bathrooms, and a spacious open floor plan designed for comfortable living and effortless entertaining. The inviting interior showcases soaring ceilings, abundant natural light, fresh interior paint, recessed lighting, and a spacious family room with a cozy fireplace. The gourmet kitchen features granite countertops, a large center island, stainless steel appliances, ample cabinetry, and a breakfast nook overlooking the living area. A formal dining room adds the perfect space for hosting family and friends. Upstairs, you'll find all four bedrooms plus an oversized loft ideal for a media room, game room, or home office. The spacious primary suite includes a walk-in closet and a spa-like bathroom, while the secondary bedrooms are complemented by a convenient Jack-and-Jill bathroom. The low-maintenance backyard is an entertainer's dream with a covered patio, built-in barbecue and outdoor kitchen, and artificial turf. Additional highlights include a 3-car attached garage and access to River Village's outstanding HOA amenities, including a resort-style pool, lap pool, spa, parks, and walking trails. Conveniently located near top-rated schools, shopping, dining, and more, this exceptional home truly has it all.
Listing courtesy of Listing Agent: Moe Verma (moeverma@gmail.com) from Listing Office: Keller Williams VIP Properties.
Based on information from California Regional Multiple Listing Service, Inc. as of . This information is for your personal, non-commercial use and may not be used for any purpose other than to identify prospective properties you may be interested in purchasing. Display of MLS data is usually deemed reliable but is NOT guaranteed accurate by the MLS. Buyers are responsible for verifying the accuracy of all information and should investigate the data themselves or retain appropriate professionals. Information from sources other than the Listing Agent may have been included in the MLS data. Unless otherwise specified in writing, Broker/Agent has not and will not verify any information obtained from other sources. The Broker/Agent providing the information contained herein may or may not have been the Listing and/or Selling Agent.

/u.realgeeks.media/santaclaritalistings/HollyThompsonHome-Logo-FINAL-01.jpeg)