


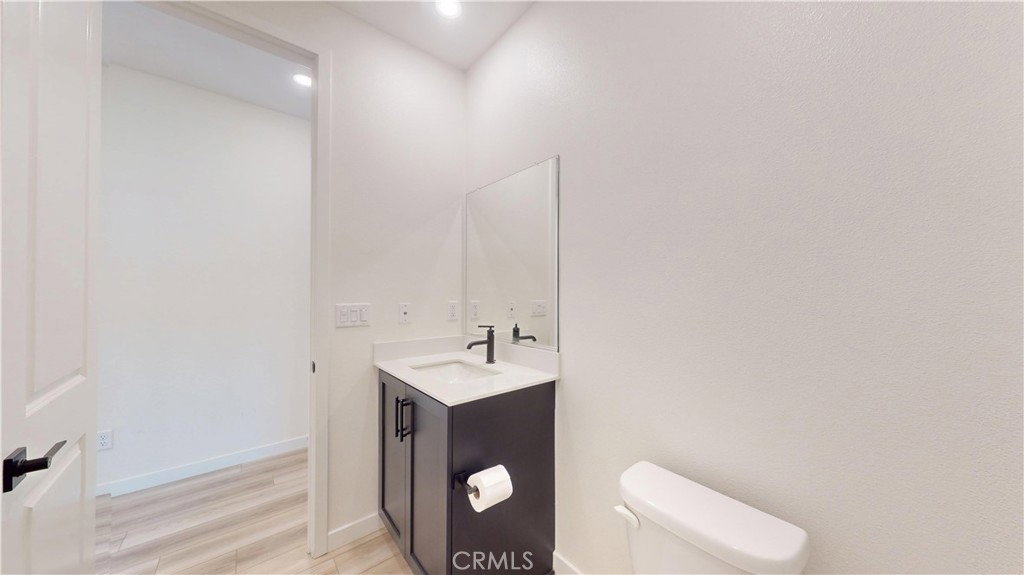


WELCOME TO ONE OF THE BEST VALUES IN VALENCIA'S HIGHLY SOUGHT-AFTER FIVEPOINT COMMUNITY! Perfectly positioned as a desirable corner unit, this stunning 4-bedroom, 3.5-bath tri-level home is flooded with natural light from an abundance of windows, creating a bright, airy atmosphere throughout. Even better, this prime location places you just steps from the community pool and playground, offering the ultimate blend of convenience and resort-style living. Thoughtfully designed for today's lifestyle, the flexible floor plan features a private first-floor bedroom and full bathroom—ideal for guests, multi-generational living, a home office, or workout space. The heart of the home is found on the second level, where an expansive open-concept living area seamlessly connects the family room, dining area, and beautifully appointed kitchen. Complete with a large center island, quartz countertops, stainless steel appliances, generous cabinetry, and a walk-in pantry, this space was designed for both everyday living and effortless entertaining. The upper level offers a spacious primary suite featuring a spa-inspired bathroom, dual vanities, a walk-in shower, and an oversized walk-in closet. Two additional bedrooms, an additional full bathroom, and convenient upstairs laundry complete the third floor. Additional highlights include high ceilings, recessed lighting, energy-efficient construction, leased solar, central air and heat, and a two-car attached garage. Located in the award-winning FivePoint community, residents enjoy resort-style amenities including sparkling pools, parks, playgrounds, walking trails, community gardens, outdoor gathering spaces, weekly farmers markets, and breathtaking hillside views. Whether you're enjoying a morning walk, cooling off at the pool, or meeting friends at the playground just moments from your front door, this home offers the lifestyle that makes FivePoint one of Valencia's most desirable communities. Conveniently located near shopping, dining, entertainment, top-rated schools, Magic Mountain, and easy freeway access. Opportunities like this don't come along often—a bright corner-unit home, an exceptional floor plan, an unbeatable location, and one of the most compelling values currently available for a 4-bedroom home in FivePoint.
Listing courtesy of Listing Agent: Cari Pelayo (cari@cari4homes.com) from Listing Office: HomeSmart Evergreen Realty.
Based on information from California Regional Multiple Listing Service, Inc. as of . This information is for your personal, non-commercial use and may not be used for any purpose other than to identify prospective properties you may be interested in purchasing. Display of MLS data is usually deemed reliable but is NOT guaranteed accurate by the MLS. Buyers are responsible for verifying the accuracy of all information and should investigate the data themselves or retain appropriate professionals. Information from sources other than the Listing Agent may have been included in the MLS data. Unless otherwise specified in writing, Broker/Agent has not and will not verify any information obtained from other sources. The Broker/Agent providing the information contained herein may or may not have been the Listing and/or Selling Agent.

/u.realgeeks.media/santaclaritalistings/HollyThompsonHome-Logo-FINAL-01.jpeg)