


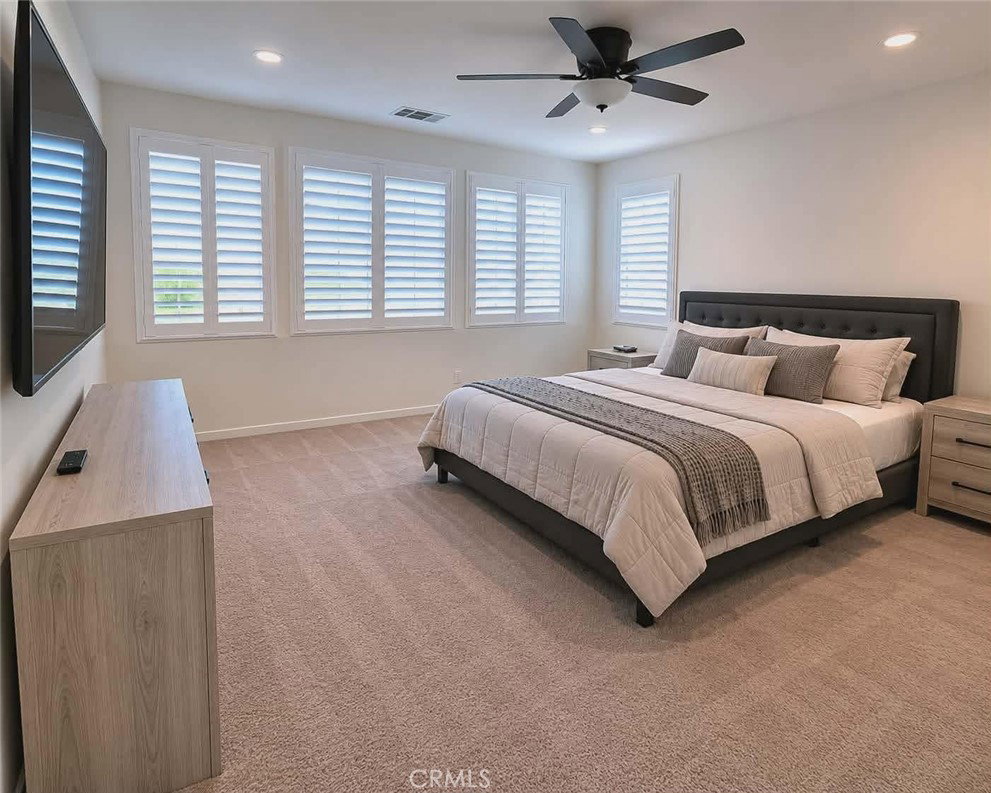


Fantastic opportunity to own a large home in the new Skyline Community in the hills of Santa Clarita, the property features 4BR 4BA plus Den and two more rooms which add to the overall appeal of this large house, beautiful kitchen with stainless steel appliances and granite countertops, this Solar Powered home has 12 owned panels and 20 additional panels on a monthly lease (Total 32 panels) which considerably cut the cost of energy, in addition it has a Tesla charging station in the garage and two Tesla Power Walls to store energy. This home is large enough to entertain and perfect for a large family or someone who works at home who needs separate expanded quarters. Located in the hills but near Soledad Canyon Rd, Sierra Hwy, 14 Freeway, Shopping, restaurants and new commercial development in the Plum Canyon and Sand Canyon areas. The Santa Clarita Valley is the premier location for those who seek the quiet life and still have access to the city, just 40 minutes from Los Angeles, Ventura and Malibu beaches, major airports as well as sport venues & shopping centers, come have a look and call the agent for more information.
Listing courtesy of Listing Agent: Ivan Sanzana (sanmarinoproperties@gmail.com) from Listing Office: San Marino Properties.
Based on information from California Regional Multiple Listing Service, Inc. as of . This information is for your personal, non-commercial use and may not be used for any purpose other than to identify prospective properties you may be interested in purchasing. Display of MLS data is usually deemed reliable but is NOT guaranteed accurate by the MLS. Buyers are responsible for verifying the accuracy of all information and should investigate the data themselves or retain appropriate professionals. Information from sources other than the Listing Agent may have been included in the MLS data. Unless otherwise specified in writing, Broker/Agent has not and will not verify any information obtained from other sources. The Broker/Agent providing the information contained herein may or may not have been the Listing and/or Selling Agent.

/u.realgeeks.media/santaclaritalistings/HollyThompsonHome-Logo-FINAL-01.jpeg)