


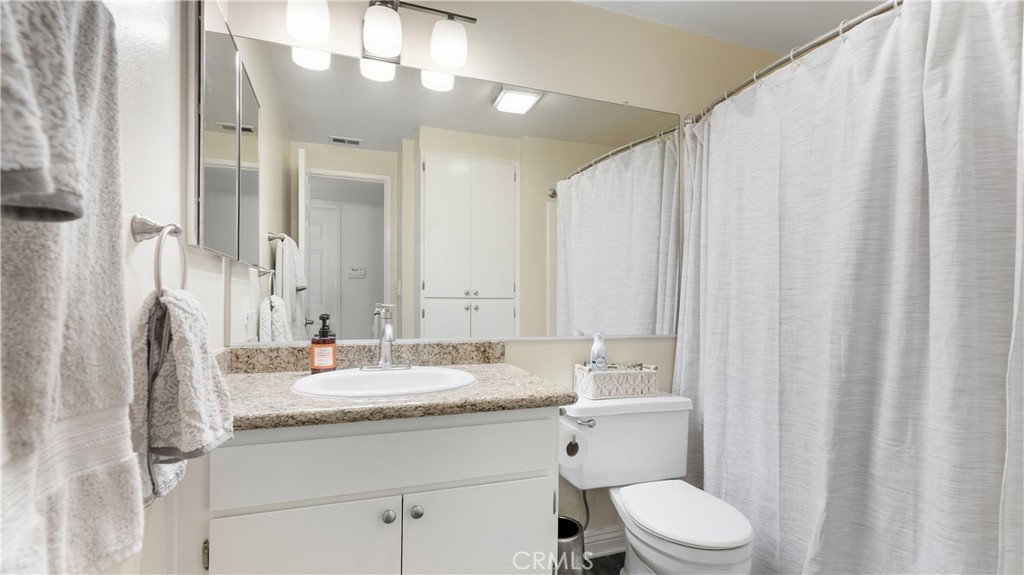


$10K PRICE DROP - TOUR BEFORE IT’S GONE! Prime location, move-in ready, this beautifully maintained 2-bedroom, 2-bath residence is nestled within one of Valencia’s most sought-after communities, walking distance from Whole foods market, Khol's, Valencia paseos and the mall. Situated as a desirable upper-level unit, this home offers exceptional privacy, abundant natural light, and scenic views throughout. Step inside to an inviting living space highlighted by soaring vaulted ceilings, clerestory windows, and a striking stone-accented fireplace with an elegant mantle—creating a warm yet refined ambiance. Just beyond, a private balcony provides the perfect setting for morning coffee and evening sunsets. The thoughtfully designed kitchen features granite countertops, stainless steel appliances, generous cabinetry, and a breakfast bar that opens seamlessly to the dining area, ideal for both everyday living and hosting guests. All kitchen appliances plus the full-size LG washer and dryer are included in the sale. Retreat to the spacious primary suite, where high ceilings and expansive windows create a bright, and airy atmosphere. The suite is complete with a dual-sink vanity, upgraded finishes, a large walk-in closet, and an en-suite bath with a step-in shower. The secondary bedroom offers balcony views, a built-in closet organizer, and additional overhead storage, while the second bathroom features a shower/tub combination and ample cabinetry. This unit includes a conveniently located, designated parking space as well as a single-car garage with added keypad entry. HOA amenities include water, trash, beautifully maintained grounds, and access to private pools and spas—all with no Mello-Roos. In addition, this prime location places you near shopping, dining, scenic paseo trails, parks, schools, Valencia Town Center, Henry Mayo Hospital, College of the Canyons as well as convenient I-5 freeway access. Complex is FHA and VA approved.
Listing courtesy of Listing Agent: Natalia Adorno (natalieadorno.agent@gmail.com) from Listing Office: Home661.
Based on information from California Regional Multiple Listing Service, Inc. as of . This information is for your personal, non-commercial use and may not be used for any purpose other than to identify prospective properties you may be interested in purchasing. Display of MLS data is usually deemed reliable but is NOT guaranteed accurate by the MLS. Buyers are responsible for verifying the accuracy of all information and should investigate the data themselves or retain appropriate professionals. Information from sources other than the Listing Agent may have been included in the MLS data. Unless otherwise specified in writing, Broker/Agent has not and will not verify any information obtained from other sources. The Broker/Agent providing the information contained herein may or may not have been the Listing and/or Selling Agent.

/u.realgeeks.media/santaclaritalistings/HollyThompsonHome-Logo-FINAL-01.jpeg)