


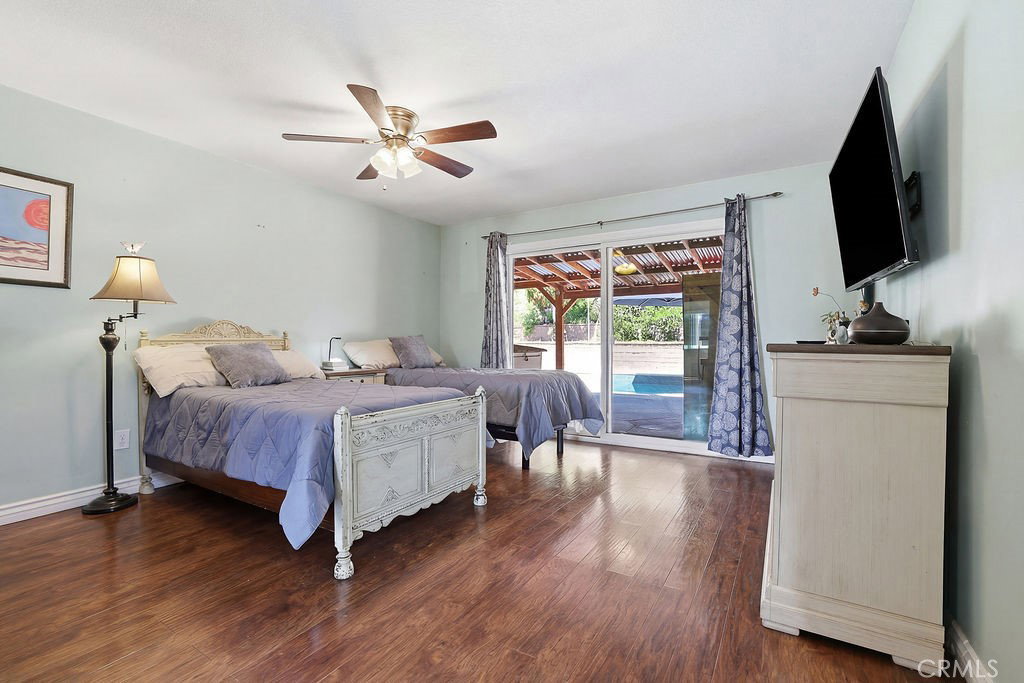


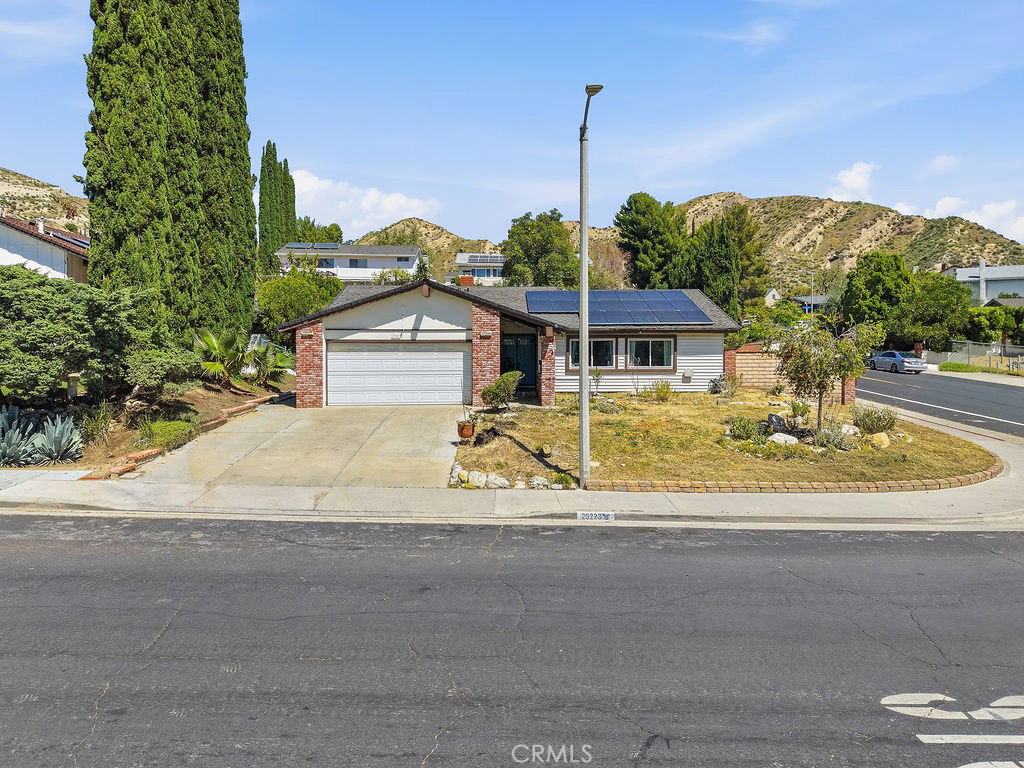

Charming single-story pool home in Canyon Country, ideally located near the desirable Sand Canyon Plaza shopping center, and well-rated schools with easy commuter access. Situated on a corner lot. This 3 bedroom, 2 bathroom home features an open-concept layout with exposed wood beam ceilings, a statement brick fireplace, recessed lighting throughout, ceiling fans, newer laminate and tile flooring plus so much natural light! Spacious living and dining areas flow seamlessly with large sliding glass doors creating effortless indoor-outdoor living. The backyard offers a private pool paradise with a covered patio, multiple entertaining areas, and an elevated pergola in addition to terraced areas ready to put your green thumb to use! The sparkling pool and backyard are perfect for relaxing or hosting. Pool has newer equipment and newer heater for added value. There's also an outdoor bathroom for more added convenience. Kitchen offers ample cabinetry and functional layout with opportunity to customize. The primary suite includes direct backyard access and extended vanity area. There's also dual closets and large secondary bedrooms. This is a great opportunity to own a pool home in a prime Canyon Country location with space, character, and upside potential.
Listing courtesy of Listing Agent: Liz Zamudio-Tolentino (Liz@RealEstateLiz.com) from Listing Office: Equity Union.
Based on information from California Regional Multiple Listing Service, Inc. as of . This information is for your personal, non-commercial use and may not be used for any purpose other than to identify prospective properties you may be interested in purchasing. Display of MLS data is usually deemed reliable but is NOT guaranteed accurate by the MLS. Buyers are responsible for verifying the accuracy of all information and should investigate the data themselves or retain appropriate professionals. Information from sources other than the Listing Agent may have been included in the MLS data. Unless otherwise specified in writing, Broker/Agent has not and will not verify any information obtained from other sources. The Broker/Agent providing the information contained herein may or may not have been the Listing and/or Selling Agent.

/u.realgeeks.media/santaclaritalistings/HollyThompsonHome-Logo-FINAL-01.jpeg)