


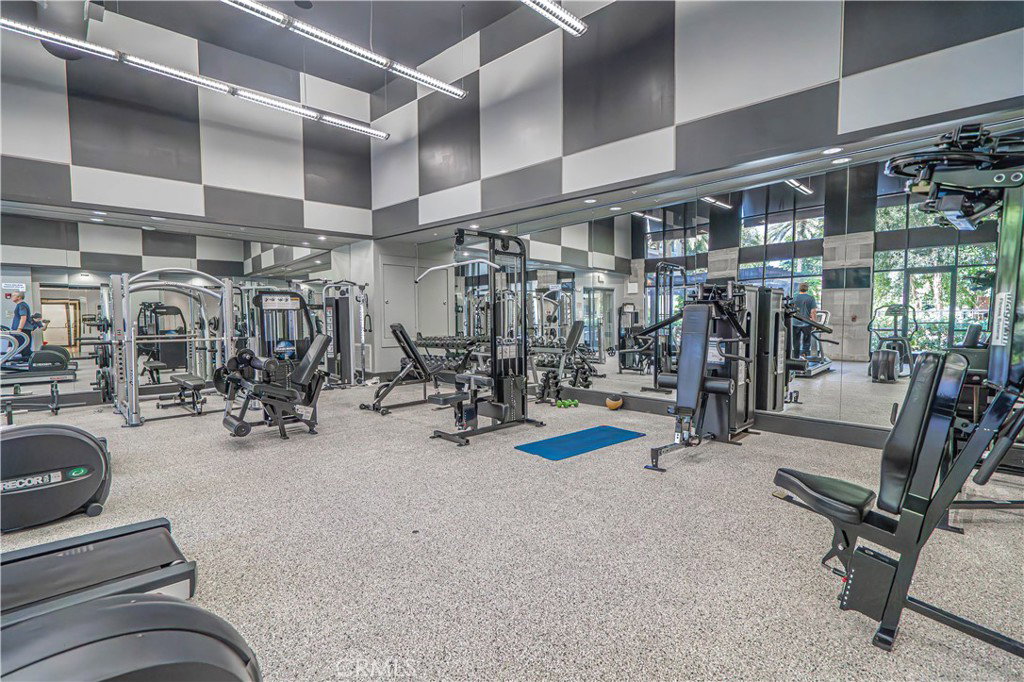


RARE 3-BEDROOM | BEAUTIFULLY REMODELED | BEST VALUE IN VALENCIA TOWN CENTER! Opportunities like this don't come along often! One of the few 3-bedroom residences available at The Madison, this move-in ready home offers 1,440 square feet of beautifully updated living space in the heart of Valencia Town Center. Featuring brand-new GE stainless steel appliances, luxury flooring, fresh interior paint, new carpeting, and an open-concept design filled with natural light, this home blends modern style with everyday comfort. Enjoy a spacious primary suite, two additional bedrooms, a built-in office nook, private balcony, full-size laundry, two assigned covered parking spaces, and elevator access. Residents enjoy resort-style amenities including a pool, spa, fitness center, clubhouse, theater room, and beautifully maintained grounds.Step outside and enjoy the ultimate walkable lifestyle—restaurants, shopping, coffee shops, entertainment, parks, and the Valencia paseo trail system are all just moments away. Whether you're looking for your first home, downsizing, or seeking a low-maintenance investment, this rare 3-bedroom residence offers exceptional value in one of Valencia's most desirable communities.Move-in ready. Rare floor plan. Prime location. Seller is motivated.
Listing courtesy of Listing Agent: Geraldine Wulff (gerri@gerriwulffestates.com) from Listing Office: Geraldine Wulff.
Based on information from California Regional Multiple Listing Service, Inc. as of . This information is for your personal, non-commercial use and may not be used for any purpose other than to identify prospective properties you may be interested in purchasing. Display of MLS data is usually deemed reliable but is NOT guaranteed accurate by the MLS. Buyers are responsible for verifying the accuracy of all information and should investigate the data themselves or retain appropriate professionals. Information from sources other than the Listing Agent may have been included in the MLS data. Unless otherwise specified in writing, Broker/Agent has not and will not verify any information obtained from other sources. The Broker/Agent providing the information contained herein may or may not have been the Listing and/or Selling Agent.

/u.realgeeks.media/santaclaritalistings/HollyThompsonHome-Logo-FINAL-01.jpeg)