


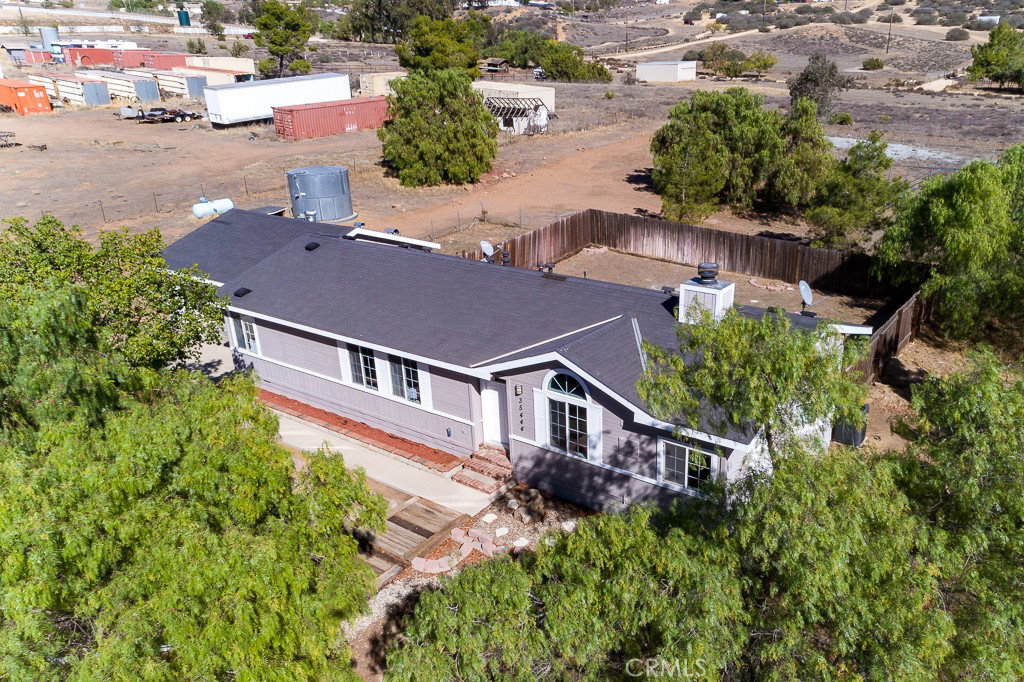


Set on 2.53 acres of flat, usable land with sweeping mountain views, 35444 Astley Road offers the space and infrastructure that make Acton living so appealing. The property is fully fenced with gated access and provides ample room for equipment, recreational vehicles, future improvements, or simply open space to enjoy the rural setting. Inside, the manufactured home has been thoughtfully refreshed with new interior paint and flooring throughout, creating a clean, move-in-ready environment. The living room features a fireplace as a natural focal point, while the formal dining room and sunny breakfast nook provide flexible space for both everyday living and gatherings. The primary suite includes a garden tub, separate shower, and dual vanities, offering a comfortable retreat. An attached two-car garage adds practical convenience. The most significant upgrades are already complete, including a new well drilled in 2025, a new septic tank, and a new HVAC system—major improvements that provide long-term value and peace of mind. With usable acreage, essential system upgrades handled, and classic Acton views in every direction, this property presents a rare combination of land, infrastructure, and move-in-ready condition. This is a HomePath Property. Please note that some photos have been digitally altered.
Listing courtesy of Listing Agent: Victoria Erfle (Victoria07@ssrreo.com) from Listing Office: Select Service Realty.
Based on information from California Regional Multiple Listing Service, Inc. as of . This information is for your personal, non-commercial use and may not be used for any purpose other than to identify prospective properties you may be interested in purchasing. Display of MLS data is usually deemed reliable but is NOT guaranteed accurate by the MLS. Buyers are responsible for verifying the accuracy of all information and should investigate the data themselves or retain appropriate professionals. Information from sources other than the Listing Agent may have been included in the MLS data. Unless otherwise specified in writing, Broker/Agent has not and will not verify any information obtained from other sources. The Broker/Agent providing the information contained herein may or may not have been the Listing and/or Selling Agent.

/u.realgeeks.media/santaclaritalistings/HollyThompsonHome-Logo-FINAL-01.jpeg)