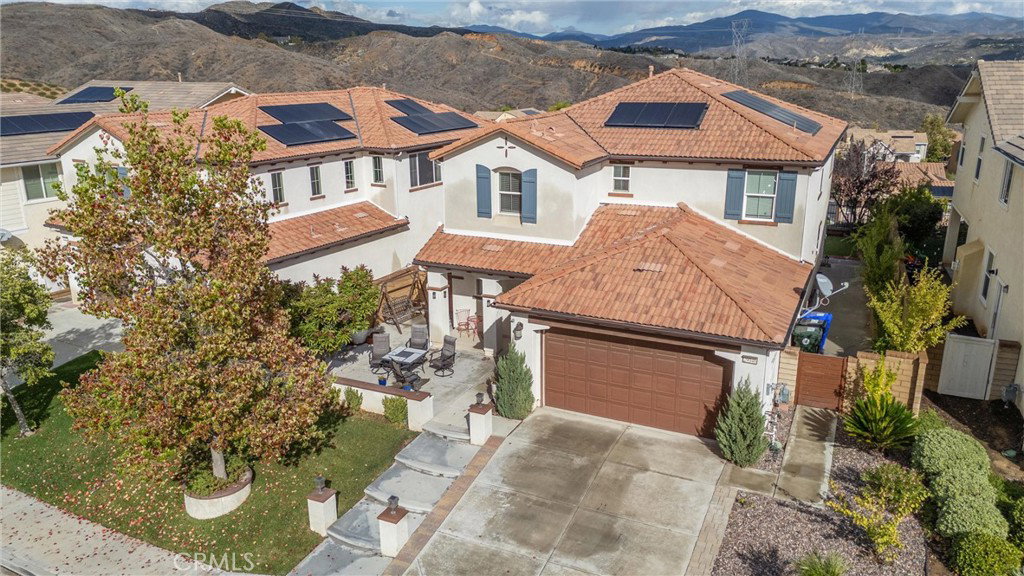
BOM at no fault to seller. Experience the pinnacle of Valencia living in this beautifully updated 4-bedroom, 2.5-bath executive home. Perfectly positioned within the prestigious, gated West Hills community, this property commands breathtaking, panoramic views of the rolling hillsides and scenic neighborhood, offering a daily backdrop of natural beauty that is simply unmatched. Spanning over 2,600 sq. ft., the home welcomes you with soaring ceilings and an abundance of natural light that highlights the clean, modern lines and durable laminate flooring throughout. The open-concept design seamlessly connects the spacious family room to the heart of the home—a stunning gourmet kitchen. Featuring a massive center island, granite-style countertops, stainless steel appliances, and ample cabinetry, this space is purpose-built for effortless entertaining and everyday luxury. Upstairs, find your private sanctuary in the expansive primary suite, complete with a large walk-in closet and a spa-inspired ensuite bath with a soaking tub, separate walk-in shower, and dual vanities. Three additional well-appointed bedrooms offer comfort and privacy for family or guests. Step outside to your own slice of paradise. The backyard features a covered patio perfect for al fresco dining while you soak in the sweeping, breathtaking views and golden sunsets. Equipped with a solar power system, this home blends luxury with energy efficiency. Living in West Hills offers a resort-style experience behind private gates. Enjoy exclusive access to sparkling pools, a spa, a clubhouse, lush parks, and miles of scenic "paseos" and walking trails right at your doorstep.
Listing courtesy of Listing Agent: Seann Brown (seann@seannhomes.com) from Listing Office: Park Regency Realty.
Listing sold by Peter Stamison from RE/MAX Gateway
Based on information from California Regional Multiple Listing Service, Inc. as of . This information is for your personal, non-commercial use and may not be used for any purpose other than to identify prospective properties you may be interested in purchasing. Display of MLS data is usually deemed reliable but is NOT guaranteed accurate by the MLS. Buyers are responsible for verifying the accuracy of all information and should investigate the data themselves or retain appropriate professionals. Information from sources other than the Listing Agent may have been included in the MLS data. Unless otherwise specified in writing, Broker/Agent has not and will not verify any information obtained from other sources. The Broker/Agent providing the information contained herein may or may not have been the Listing and/or Selling Agent.

/u.realgeeks.media/santaclaritalistings/HollyThompsonHome-Logo-FINAL-01.jpeg)