


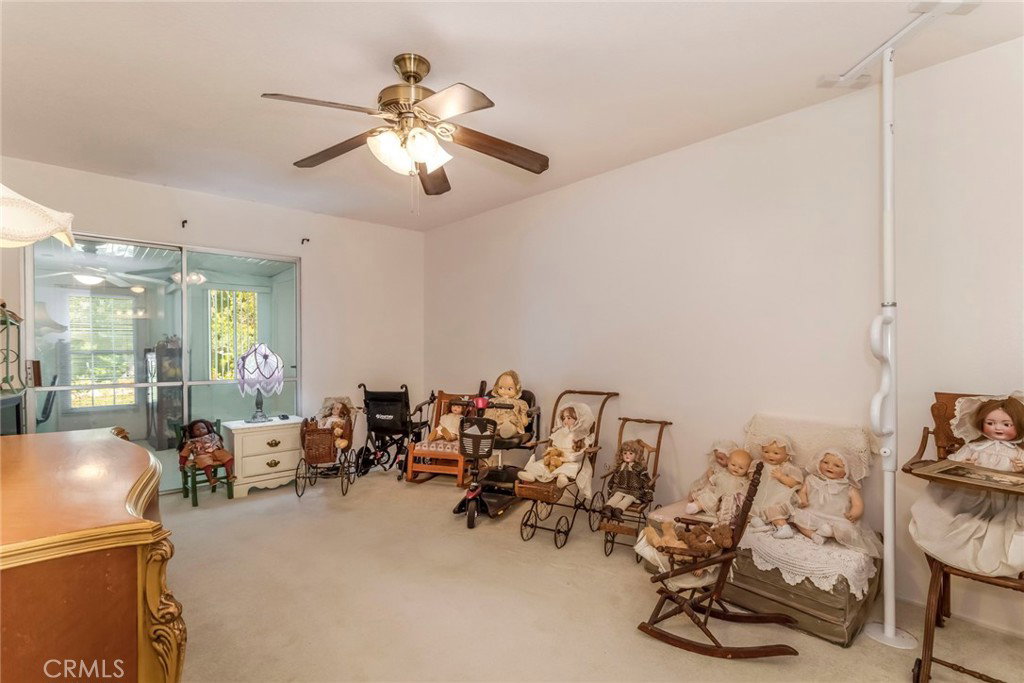


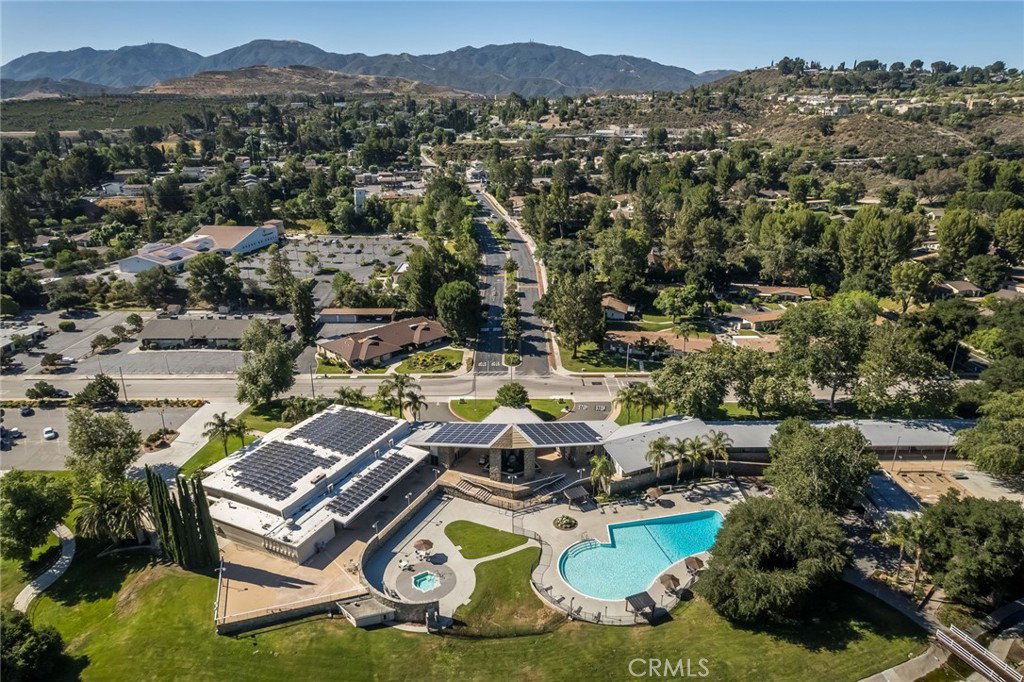


Price Reduction! Welcome home to easy living in a vibrant 55+ community! Step through the charming entryway of this inviting end-unit condo and enjoy the perfect blend of comfort and convenience. Inside, you’ll find plush carpeting and ceiling fans in every main room, providing year-round comfort. The bright, well-appointed kitchen features ample cabinet space, beautiful natural stone countertops and backsplash, and a cheerful window over the sink that fills the space with natural light. All appliances are included—including the washer and dryer—for effortless move-in living. The living area is enhanced by a well-placed skylight and a sliding glass door that opens to the enclosed patio—an ideal spot for morning coffee or evening gatherings overlooking the semi-private backyard. The spacious primary suite offers a peaceful retreat with a dressing area, double mirrored closets, and direct access to the enclosed patio. A front bedroom is perfect for guests, a home office, or hobbies, and is conveniently located near the hallway bath featuring a walk-in shower and cabinetry with display shelving. Additional highlights include a side walkway with easy access to the back of the home. All of this is set within a beautifully maintained, gated 55+ community that offers endless opportunities to stay active, social, and connected. Enjoy a recently refurbished pool and hot tub (2023), auditorium, clubhouse, exercise room, game room, wood working, ceramics, shuffleboard, horseshoe court, basketball, picnic, BBQ's, lawn bowling - plus two golf courses! The HOA covers trash, sewer, building and roof, landscaping/gardener, special cable TV offer, insurance and more! Gated entry with guard and patrols 24/7/365.
Listing courtesy of Listing Agent: Timothy Kinman (TimKinman@kellar-davis.com) from Listing Office: Kellar-Davis,Inc..
Based on information from California Regional Multiple Listing Service, Inc. as of . This information is for your personal, non-commercial use and may not be used for any purpose other than to identify prospective properties you may be interested in purchasing. Display of MLS data is usually deemed reliable but is NOT guaranteed accurate by the MLS. Buyers are responsible for verifying the accuracy of all information and should investigate the data themselves or retain appropriate professionals. Information from sources other than the Listing Agent may have been included in the MLS data. Unless otherwise specified in writing, Broker/Agent has not and will not verify any information obtained from other sources. The Broker/Agent providing the information contained herein may or may not have been the Listing and/or Selling Agent.

/u.realgeeks.media/santaclaritalistings/HollyThompsonHome-Logo-FINAL-01.jpeg)