

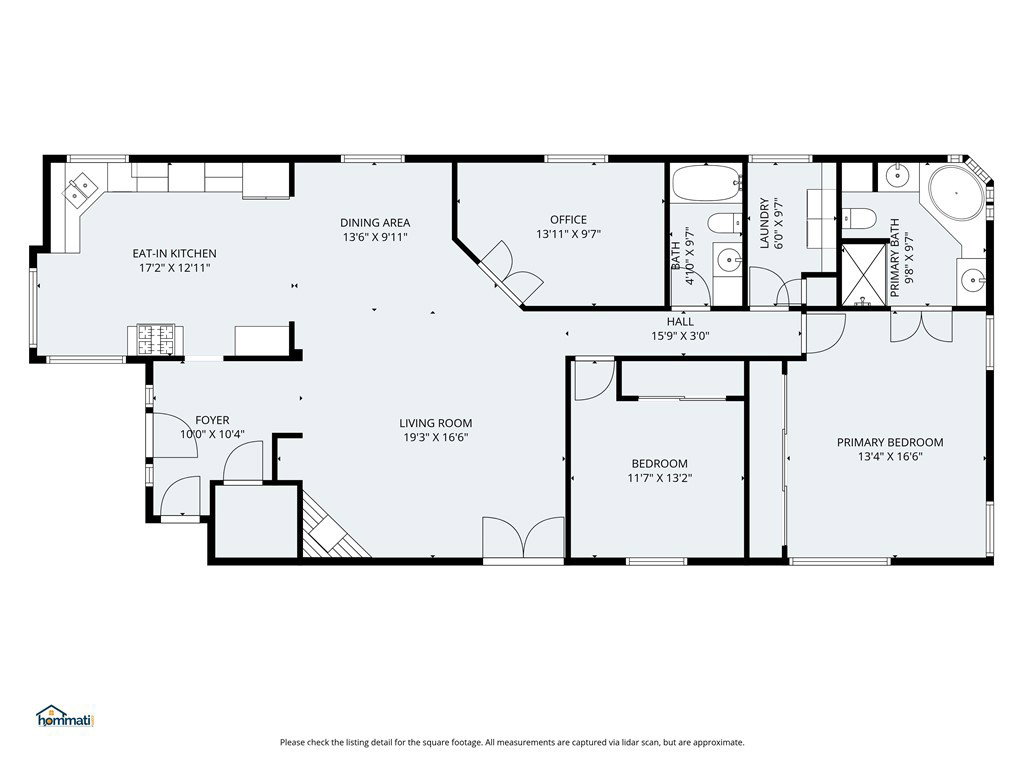


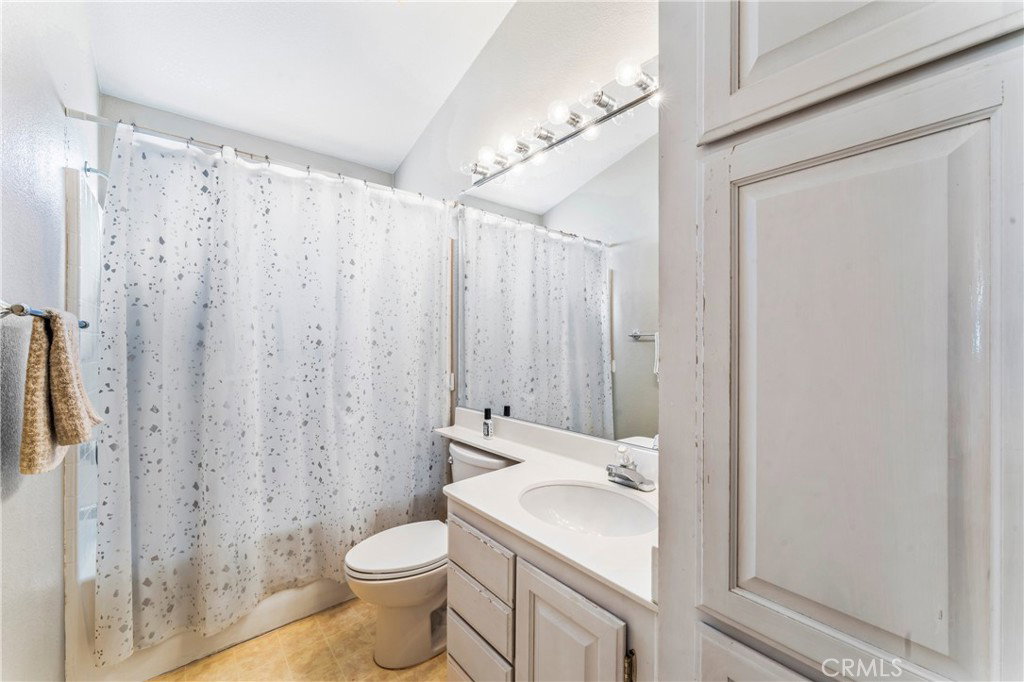


Welcome to 20176 Canyon View Drive #435, a beautifully situated single-story home located at the top of the highly desirable Canyon View Estates in Canyon Country. This well-designed residence features 2 bedrooms and 2 bathrooms, plus a flexible third room—ideal for a home office, gym, or optional guest space. The open-concept layout creates a bright and welcoming atmosphere, perfect for everyday living and entertaining. Tucked away on a quiet interior street, the home enjoys an elevated position with pleasant rear views and added privacy. Step outside to a covered patio, ideal for morning coffee or evening relaxation. Parking is effortless with a 2-car attached garage and 2-car driveway. Canyon View Estates is a 24-hour guard-gated community offering exceptional amenities, including two pools and spa, sports courts, play areas, clubhouse, and RV storage. The location is hard to beat—near Discovery Park, scenic bike and walking paths, shopping, schools, and convenient freeway access. This is a manufactured home on a permanent foundation with a land lease. The current land lease is approximately $1,626/month. Buyer must obtain park approval through Canyon View Estates prior to or during escrow. For community questions or applications, please contact Canyon View Estates at 661-252-0991. Comfort, convenience, and community—this is Canyon View living at its best. Welcome home!
Listing courtesy of Listing Agent: Rene Enriquez (Scvhome.enrichment@gmail.com) from Listing Office: PMI Elite.
Based on information from California Regional Multiple Listing Service, Inc. as of . This information is for your personal, non-commercial use and may not be used for any purpose other than to identify prospective properties you may be interested in purchasing. Display of MLS data is usually deemed reliable but is NOT guaranteed accurate by the MLS. Buyers are responsible for verifying the accuracy of all information and should investigate the data themselves or retain appropriate professionals. Information from sources other than the Listing Agent may have been included in the MLS data. Unless otherwise specified in writing, Broker/Agent has not and will not verify any information obtained from other sources. The Broker/Agent providing the information contained herein may or may not have been the Listing and/or Selling Agent.

/u.realgeeks.media/santaclaritalistings/HollyThompsonHome-Logo-FINAL-01.jpeg)