


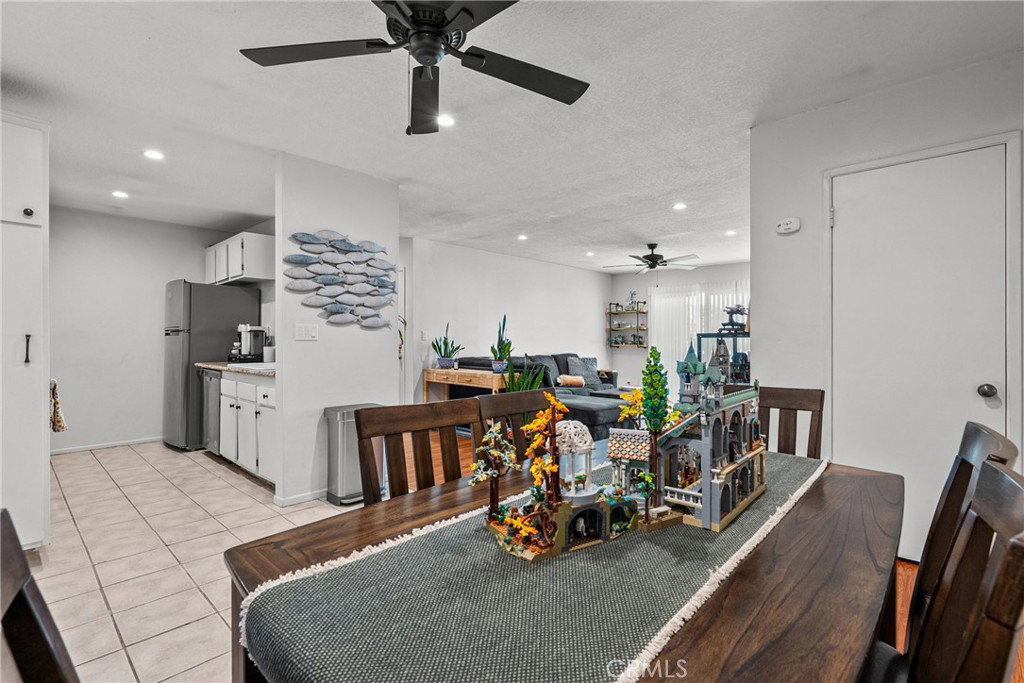


Welcome to Lakeshore in Valencia! This bright upper-level 2-bedroom, 2-bath home offers 1,041 sq ft of comfortable, easy living with a great open layout. The living and dining area is filled with natural light and features recessed lighting, a ceiling fan, and sliding glass doors that open to a private balcony—perfect for morning coffee or relaxing evenings. The kitchen is both functional and inviting with granite countertops, a breakfast bar, white cabinetry, and stainless-steel appliances—ideal for everyday meals and entertaining. Both bedrooms are generously sized with flexible options for guests, a home office, or workout space. A spacious vanity area and well-appointed baths add convenience, while the mix of tile and wood-style flooring creates a clean, welcoming feel throughout. Assigned parking included. HOA: $542.53/month, covering water, trash, gas, insurance, ground maintenance, and security. Enjoy resort-style amenities including a ball play area, two pools, spa, wading pool, tennis courts, pickleball court, and a half basketball court.
Listing courtesy of Listing Agent: Michelle Dubner (dubnerrealestate@gmail.com) from Listing Office: Equity Union.
Based on information from California Regional Multiple Listing Service, Inc. as of . This information is for your personal, non-commercial use and may not be used for any purpose other than to identify prospective properties you may be interested in purchasing. Display of MLS data is usually deemed reliable but is NOT guaranteed accurate by the MLS. Buyers are responsible for verifying the accuracy of all information and should investigate the data themselves or retain appropriate professionals. Information from sources other than the Listing Agent may have been included in the MLS data. Unless otherwise specified in writing, Broker/Agent has not and will not verify any information obtained from other sources. The Broker/Agent providing the information contained herein may or may not have been the Listing and/or Selling Agent.

/u.realgeeks.media/santaclaritalistings/HollyThompsonHome-Logo-FINAL-01.jpeg)