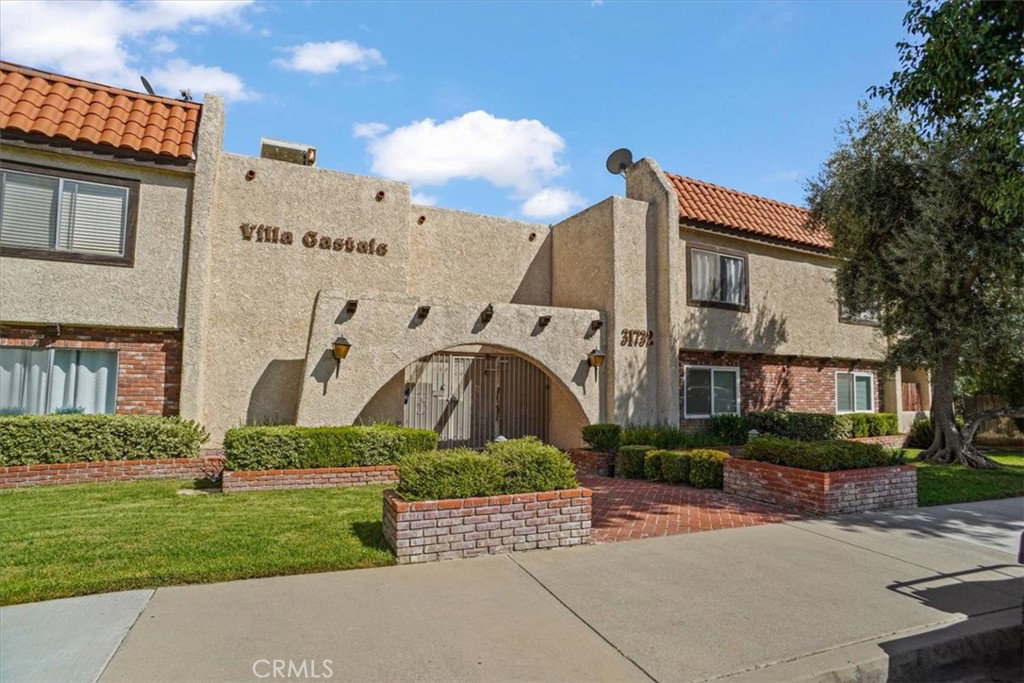
Newly Remodeled, Energy-Efficient Condo in Prime Castaic Location! Stunning, move-in-ready home offering modern upgrades, and the absolute best location in the community! This beautifully unit is perfectly positioned right next to the pool, making it the ideal spot for relaxed summer living. Step inside to discover a bright and open floor plan featuring new flooring, fresh paint, and stylish finishes throughout. The kitchen has been completely remodeled with sleek countertops, white cabinetry, and stainless steel appliances, flowing seamlessly into the dining and living areas—perfect for entertaining or everyday comfort. This home is equipped with a brand-new HVAC system and brand-new energy-efficient windows, and shutters throughout keeping utility costs low while ensuring year-round comfort with luxurious feel. The spacious bedrooms offer plenty of natural light with pool view, and the updated bathrooms feature modern vanity and designer touches. Enjoy easy access to the sparkling community pool just steps from your front door, a nice zen patio making it feel like a private retreat all summer long. Additional features include community laundry, ample storage space, and assigned parking for convenience. Located close to parks, schools, shopping, dining, and with easy freeway access, this home delivers both comfort and a connected lifestyle. Perfect opportunity to build equity now, and lock in at a low price. — schedule your private showing today!
Listing courtesy of Listing Agent: Carlos Sotelo (carlos@carlossotelo.com) from Listing Office: Luxury Collective.
Listing sold by Chris Cardoza from Luxury Collective
Based on information from California Regional Multiple Listing Service, Inc. as of . This information is for your personal, non-commercial use and may not be used for any purpose other than to identify prospective properties you may be interested in purchasing. Display of MLS data is usually deemed reliable but is NOT guaranteed accurate by the MLS. Buyers are responsible for verifying the accuracy of all information and should investigate the data themselves or retain appropriate professionals. Information from sources other than the Listing Agent may have been included in the MLS data. Unless otherwise specified in writing, Broker/Agent has not and will not verify any information obtained from other sources. The Broker/Agent providing the information contained herein may or may not have been the Listing and/or Selling Agent.

/u.realgeeks.media/santaclaritalistings/HollyThompsonHome-Logo-FINAL-01.jpeg)