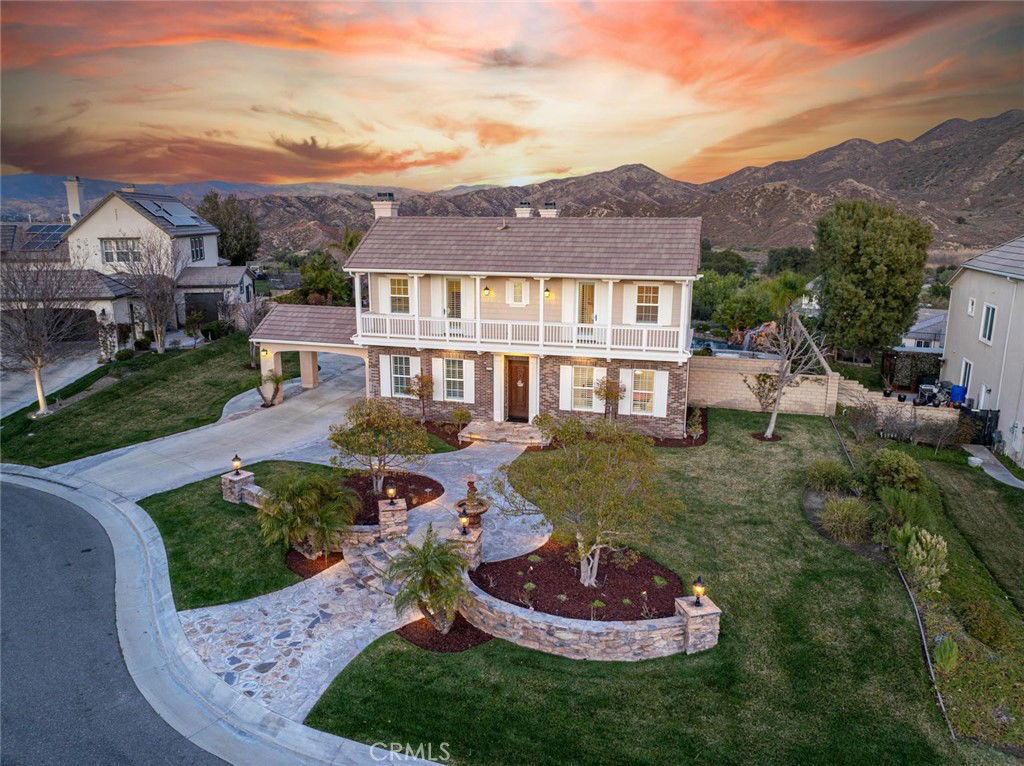
Special location & maybe the best value in Sand Canyon! The beauty of the Canyon is on full display from this oversized view lot at the end of the cul-de-sac, 27016 Cliffie Way! This spectacular entertainer’s yard features a saltwater pebble tech pool and spa, awesome BBQ/Cook station with Teppan Yaki grill, plenty of grass and a custom fireplace/conversation area with jaw dropping views of the hills and golf course in the distance. Hard to find views like this and the privacy is exceptional because of the location and lack of rear neighbors. Also, with a lot that is over a third of an acre you have a long driveway with room for multiple vehicles and a 3-car tandem garage. Inside you can enjoy the open feeling that this floorplan, the largest that Greystone built, offers. Downstairs has a junior suite with private full bath. Upstairs has 4 large bedrooms with the primary being especially well laid out. The closet is the size of some bedrooms (it's big!) and the retreat has a fireplace too. Both front bedrooms enjoy a deck with views of the hills from the front and have private baths. Truly plenty of room for everyone. Finally, the kitchen/family room is the largest in the Platinum collection so there is a true open feeling in every part of the home and the GE Monogram stainless package looks sharp against the granite island. More upgrades include shutters throughout, nice tile floors and sharp paint, all very neutral and move-in ready. The Robinson Ranch community is popular for the large homes available with good-sized lots and plenty of room between neighbors, all in a newer part of Sand Canyon. No Mello Roos taxes and a reasonable HOA which oversees community open space and the gate. Great home!
Listing courtesy of Listing Agent: Neal Weichel (neal@nealweichel.com) from Listing Office: RE/MAX of Santa Clarita.
Listing sold by General NONMEMBER from NONMEMBER MRML
Based on information from California Regional Multiple Listing Service, Inc. as of . This information is for your personal, non-commercial use and may not be used for any purpose other than to identify prospective properties you may be interested in purchasing. Display of MLS data is usually deemed reliable but is NOT guaranteed accurate by the MLS. Buyers are responsible for verifying the accuracy of all information and should investigate the data themselves or retain appropriate professionals. Information from sources other than the Listing Agent may have been included in the MLS data. Unless otherwise specified in writing, Broker/Agent has not and will not verify any information obtained from other sources. The Broker/Agent providing the information contained herein may or may not have been the Listing and/or Selling Agent.

/u.realgeeks.media/santaclaritalistings/HollyThompsonHome-Logo-FINAL-01.jpeg)