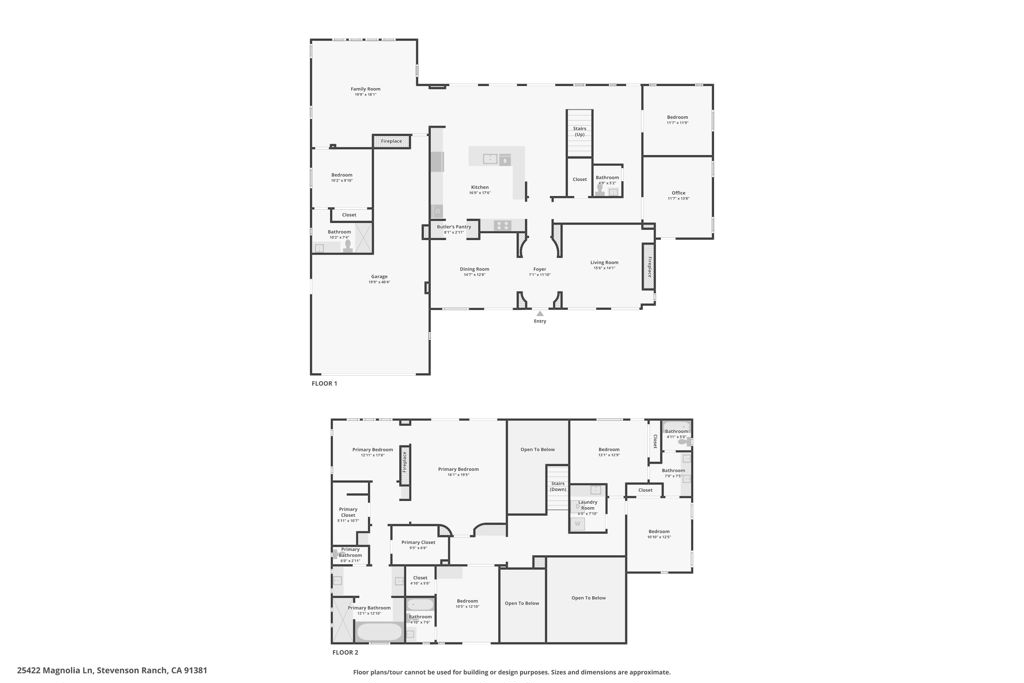
INCREDIBLY RARE Southern Oaks Manor! This charming Southern-style home sits on over 12,000 sq ft of park-like grounds and offers a full wraparound porch, making it one of only eight homes in the entire tract with this distinctive feature. Located in one of the most sought-after communities in Stevenson Ranch and surrounded by the scenic Santa Monica Mountains, this stunning residence is in immaculate condition and loaded with upgrades. The home features a newly remodeled pool and spa, basketball court, and newly installed Simonton dual-pane windows with UV tint throughout. Recent upgrades include brand new flooring, fresh interior paint, a newly remodeled kitchen with quartz counters, and newer (2020) French doors and windows that flood the home with natural light. With three fireplaces - in the front living room, family room, and the primary suite - this home blends warmth and charm with modern comfort. The expansive layout includes a full downstairs bedroom with 1.5 baths, an office/playroom, and a spacious executive office suite with its own separate entrance. The open-concept kitchen is designed for entertaining, complete with a breakfast bar, eat-in area, and three sets of French doors that open to the beautifully landscaped backyard. Upstairs you'll find four additional bedrooms, three full bathrooms, and a laundry room. The luxurious primary suite features a private retreat with a fireplace, dual walk-in closets, a spa-like bathroom, and a private balcony overlooking the backyard oasis. Additional highlights include a 3-car tandem garage with EV charging capability and ample storage. The HOA includes access to a clubhouse and community pool. No Mello-Roos.
Listing courtesy of Listing Agent: David Zakaryan (davidz4re@gmail.com) from Listing Office: Pinnacle Estate Properties.
Listing sold by David Zakaryan from Pinnacle Estate Properties
Based on information from California Regional Multiple Listing Service, Inc. as of . This information is for your personal, non-commercial use and may not be used for any purpose other than to identify prospective properties you may be interested in purchasing. Display of MLS data is usually deemed reliable but is NOT guaranteed accurate by the MLS. Buyers are responsible for verifying the accuracy of all information and should investigate the data themselves or retain appropriate professionals. Information from sources other than the Listing Agent may have been included in the MLS data. Unless otherwise specified in writing, Broker/Agent has not and will not verify any information obtained from other sources. The Broker/Agent providing the information contained herein may or may not have been the Listing and/or Selling Agent.

/u.realgeeks.media/santaclaritalistings/HollyThompsonHome-Logo-FINAL-01.jpeg)