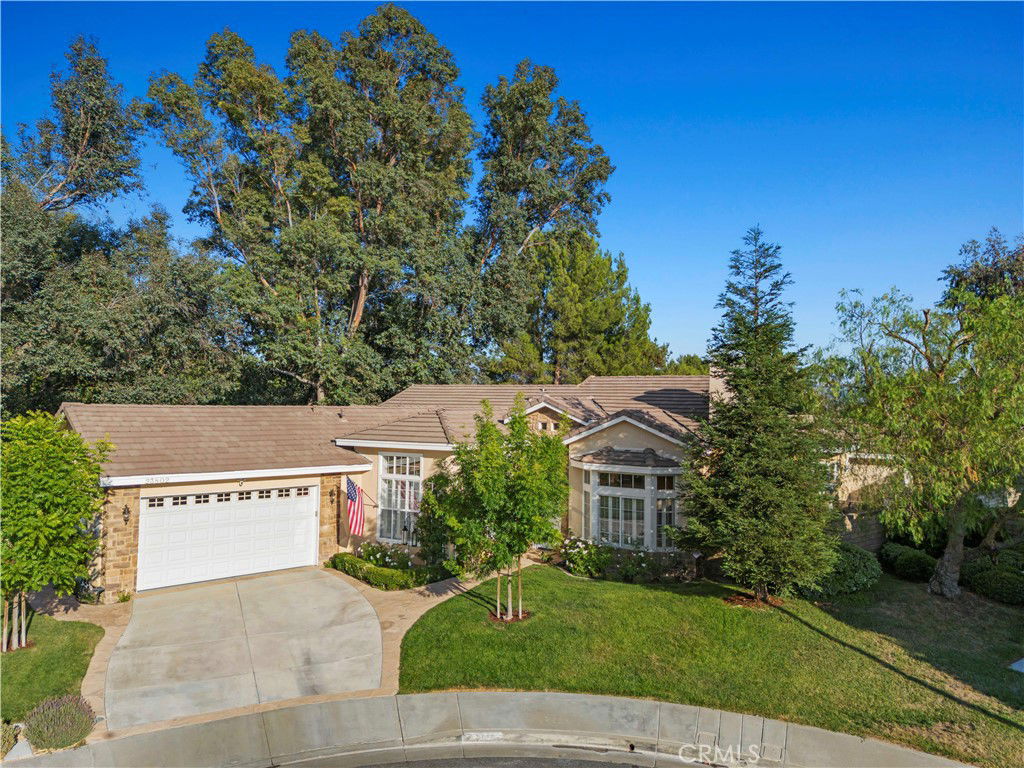
Stunning Custom Valencia Single-Story Home with Spectacular Views! This beautifully designed 4-bedroom, 3-bath residence, situated at the end of a cul-de-sac, offers approximately 2,700 sq ft of elegant living space. The gourmet kitchen features white cabinetry, high-end double ovens, a Wolf cooktop, and opens seamlessly to the dining area and spacious family room with a cozy fireplace—perfect for everyday living and entertaining. The formal living and dining rooms are filled with natural light, and a sliding glass door leads to a peaceful, private patio area. The expansive primary suite includes a fireplace, dual walk-in closets and a luxurious bath with a soaking tub and custom travertine shower. Two guest bedrooms share a convenient Jack-and-Jill bathroom, while the fourth bedroom is currently used as a home office. All three bathrooms are beautifully upgraded with travertine stone. Step outside to your own private entertainer’s paradise, featuring a black-bottom pool and spa—all set against a backdrop of breathtaking mountain and city views. This exceptional home truly has it all: comfort, style, and unforgettable scenery!
Listing courtesy of Listing Agent: Michael Hrezo (mikehrezo1@gmail.com) from Listing Office: RE/MAX of Santa Clarita.
Listing sold by Neal Weichel from RE/MAX of Santa Clarita
Based on information from California Regional Multiple Listing Service, Inc. as of . This information is for your personal, non-commercial use and may not be used for any purpose other than to identify prospective properties you may be interested in purchasing. Display of MLS data is usually deemed reliable but is NOT guaranteed accurate by the MLS. Buyers are responsible for verifying the accuracy of all information and should investigate the data themselves or retain appropriate professionals. Information from sources other than the Listing Agent may have been included in the MLS data. Unless otherwise specified in writing, Broker/Agent has not and will not verify any information obtained from other sources. The Broker/Agent providing the information contained herein may or may not have been the Listing and/or Selling Agent.

/u.realgeeks.media/santaclaritalistings/HollyThompsonHome-Logo-FINAL-01.jpeg)