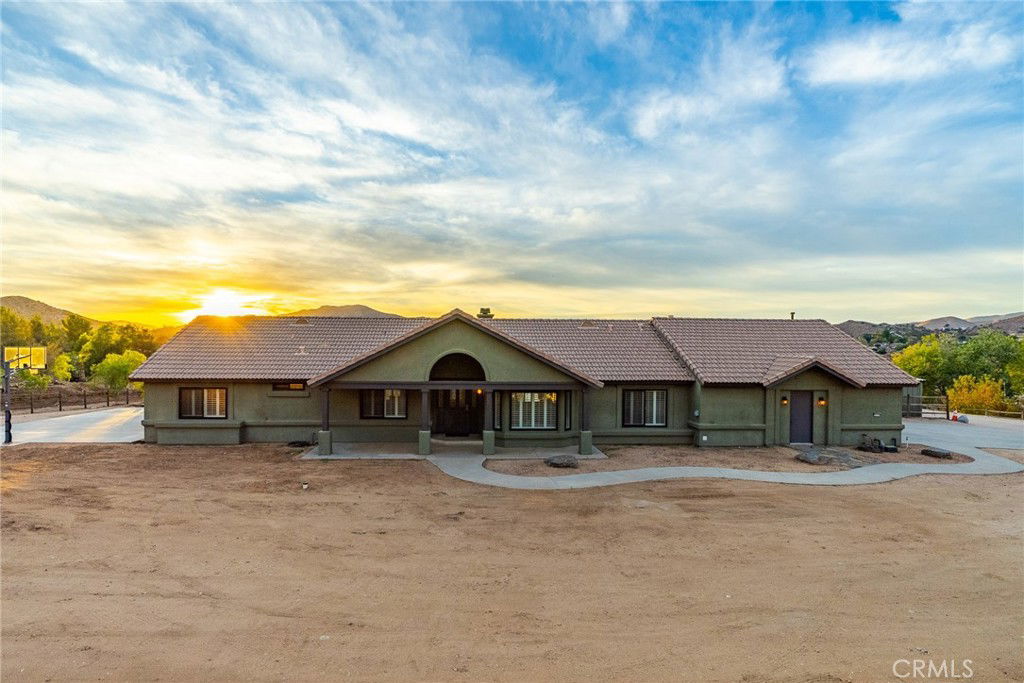
STUNNING Acton Gem! On 1.8 acres, 2,426sf, 4 beds, 3 baths, pool/spa, RV hook ups & horse arena facilities and solar. Welcoming you with a charming yet stately portico that ushers you into a large bright entryway with beautiful floors that continue through the home. From here, access to the expansive living room with fireplace, as well as access to the spacious dining room w/sitting area. Perfect for entertaining, the dining room has a bar overlooking the living room & both flow seamlessly to the kitchen. The Kitchen touts high end finishes & countertops with two large farmhouse sinks, recessed lighting, beautiful cabinetry and a breakfast nook that provides majestic views of the property. The sizable master suite includes a fireplace, bathroom with soaking tub & dual sinks. The remaining 3 beds and 2 baths are well appointed & of good size. Outside, the property offers an incredible covered porch that flanks an oasis with a beautiful pool & waterfall, spa, lounge area and adjacent basketball court. Surrounding the pool and lounge area is beautiful landscaping that frames your breathtaking panoramic mountain views. Every bit of this house exudes luxury, refined taste…turnkey and ready for you to claim the Acton way of life, in this beautiful home!
Listing courtesy of Listing Agent: Tammy Crawford (tammy@alwaysyourrealtor.com) from Listing Office: Exp Realty of California.
Listing sold by Nikki Abish from The Agency
Based on information from California Regional Multiple Listing Service, Inc. as of . This information is for your personal, non-commercial use and may not be used for any purpose other than to identify prospective properties you may be interested in purchasing. Display of MLS data is usually deemed reliable but is NOT guaranteed accurate by the MLS. Buyers are responsible for verifying the accuracy of all information and should investigate the data themselves or retain appropriate professionals. Information from sources other than the Listing Agent may have been included in the MLS data. Unless otherwise specified in writing, Broker/Agent has not and will not verify any information obtained from other sources. The Broker/Agent providing the information contained herein may or may not have been the Listing and/or Selling Agent.

/u.realgeeks.media/santaclaritalistings/HollyThompsonHome-Logo-FINAL-01.jpeg)