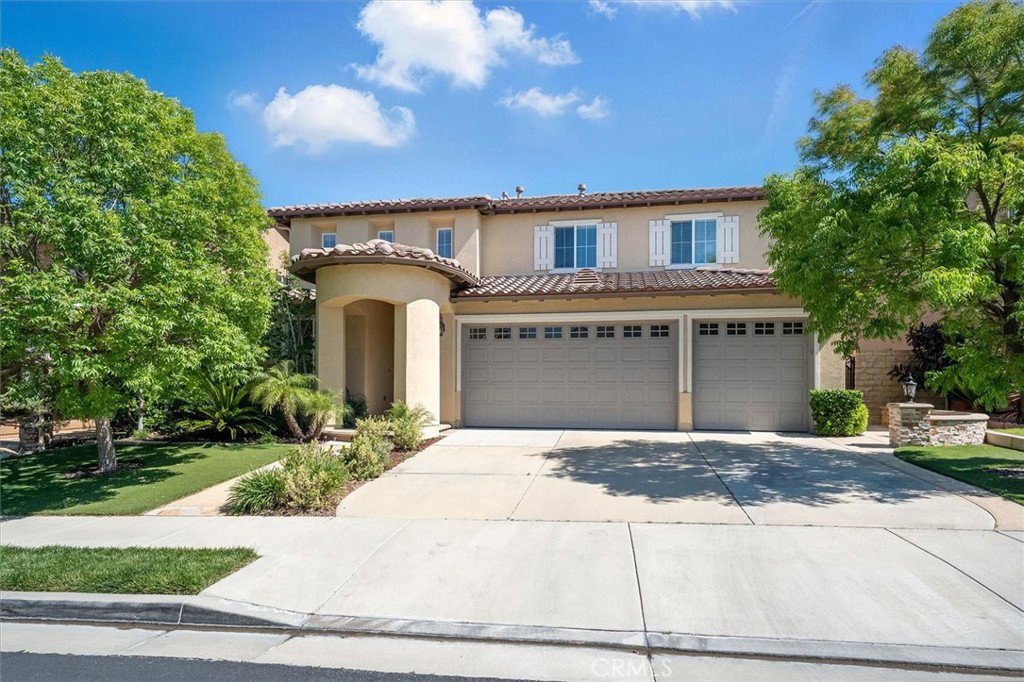
Welcome to 19728 Ellis Henry Court, a beautifully maintained 5-bedroom, 3-bathroom home offering 2,744 sq ft of comfortable living in one of Santa Clarita’s most sought-after gated communities. This charming residence combines everyday convenience with thoughtful upgrades throughout. Located just moments from the 14 Freeway, commuting and weekend getaways are a breeze. The home's curb appeal is undeniable, framed by mature landscaping and fruit-bearing trees including apricot, pomegranate, lemon, and peach. Enjoy a true backyard retreat enhanced by a built-in outdoor kitchen, perfect for entertaining. Step inside to discover elegant crown molding, plantation shutters, and mirrored closet doors. Natural light pours in through upgraded Milgard windows, while the tile roof and fresh exterior paint, completed just two years ago, add lasting value. Peace of mind comes with a dedicated generator and surge protectors on both A/C units. Storage is plentiful with additional cabinetry in the hallway and garage. Functional extras like a leased water softener and a rented reverse osmosis system ensure everyday comfort and convenience. This is your opportunity to own a spacious, upgraded home in a prime location that blends comfort, efficiency, and character.
Listing courtesy of Listing Agent: Cynthia Lesinski (Realtor@CyndiLesinski.com) from Listing Office: Real Broker.
Listing sold by Eliseo Cisneros from eXp Realty of California Inc
Based on information from California Regional Multiple Listing Service, Inc. as of . This information is for your personal, non-commercial use and may not be used for any purpose other than to identify prospective properties you may be interested in purchasing. Display of MLS data is usually deemed reliable but is NOT guaranteed accurate by the MLS. Buyers are responsible for verifying the accuracy of all information and should investigate the data themselves or retain appropriate professionals. Information from sources other than the Listing Agent may have been included in the MLS data. Unless otherwise specified in writing, Broker/Agent has not and will not verify any information obtained from other sources. The Broker/Agent providing the information contained herein may or may not have been the Listing and/or Selling Agent.

/u.realgeeks.media/santaclaritalistings/HollyThompsonHome-Logo-FINAL-01.jpeg)