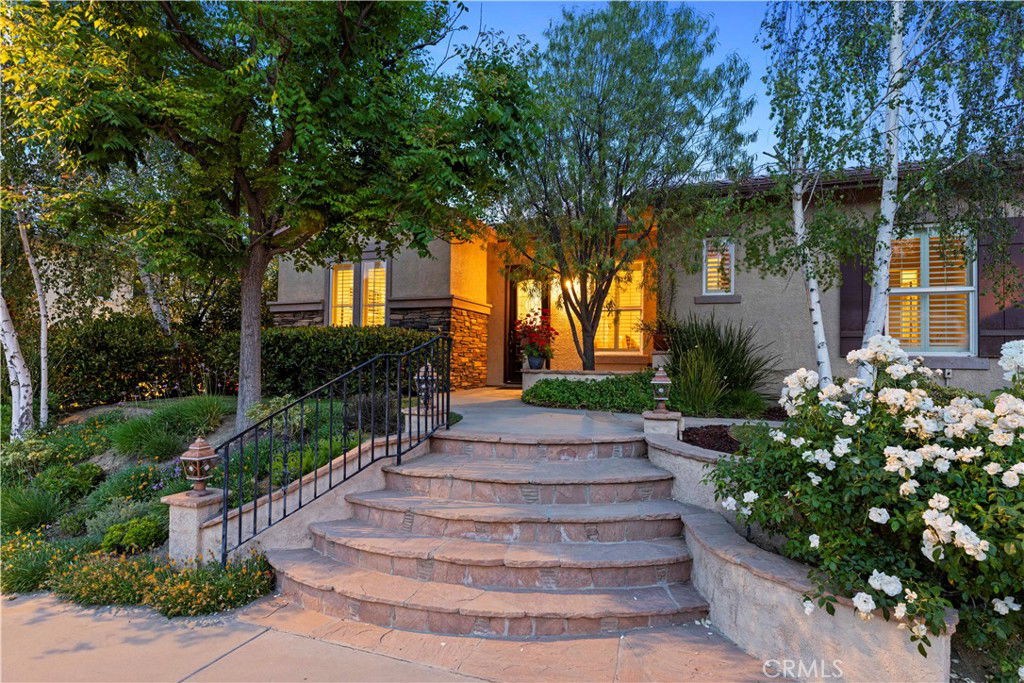
RARE SINGLE-STORY ESTATE WITH LUXURIOUS POOL RETREAT Welcome to a truly rare offering—this exquisite single-story estate combines timeless elegance with modern comfort in a serene, private setting. Thoughtfully designed with effortless flow and open-concept living, this home offers expansive living spaces, soaring ceilings, and refined finishes throughout. Step outside to your own resort-style oasis: a sparkling custom pool surrounded by mature landscaping, tranquil lounging areas, and seamless indoor-outdoor living—perfect for entertaining or quiet relaxation. Highlights include: Grand primary suite with spa-like bath and seperate retreat with fireplace Chef’s kitchen with premium appliances and oversized island open to the family room Formal and informal living areas with abundant natural light Spacious guest suites offering privacy and comfort Beautiful lot with lush greenery and privacy Single-story estates in Southern Oaks are rarely available—don’t miss the opportunity to own this one-of-a-kind sanctuary.
Listing courtesy of Listing Agent: Kathleen Uptgraft (kathleen@leslieforhomes.com) from Listing Office: RE/MAX of Santa Clarita.
Listing sold by Kathleen Uptgraft from RE/MAX of Santa Clarita
Based on information from California Regional Multiple Listing Service, Inc. as of . This information is for your personal, non-commercial use and may not be used for any purpose other than to identify prospective properties you may be interested in purchasing. Display of MLS data is usually deemed reliable but is NOT guaranteed accurate by the MLS. Buyers are responsible for verifying the accuracy of all information and should investigate the data themselves or retain appropriate professionals. Information from sources other than the Listing Agent may have been included in the MLS data. Unless otherwise specified in writing, Broker/Agent has not and will not verify any information obtained from other sources. The Broker/Agent providing the information contained herein may or may not have been the Listing and/or Selling Agent.

/u.realgeeks.media/santaclaritalistings/HollyThompsonHome-Logo-FINAL-01.jpeg)