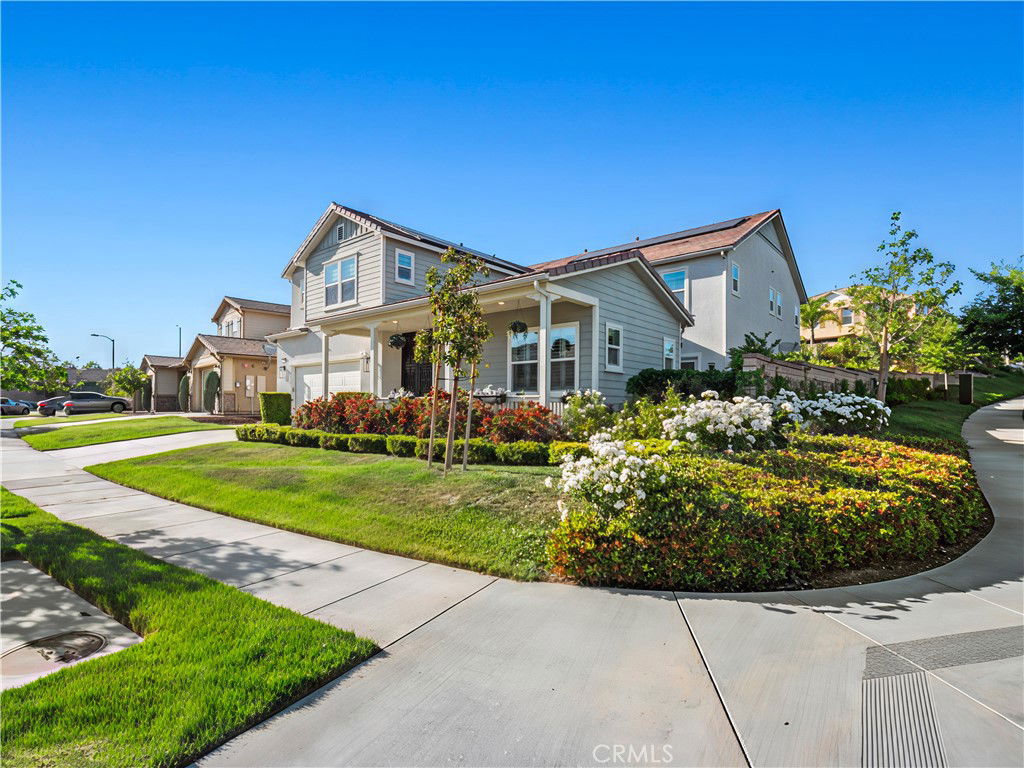
LUXURIOUS RESORT STYLE POOL HOME, ideally nestled on a quiet cul-de-sac in the highly sought-after gated “River Village” community. This stunning executive residence offers 4 spacious bedrooms and 4 bathrooms, plus a detached casita with a walk-in closet and full bath—perfect for guests or multi-generational living. Step inside to soaring high ceilings and a grand spiral staircase, leading to a formal dining room and a bright, open living space featuring Mohawk hardwood floors throughout the main level. The chef’s kitchen is a showstopper, boasting a thoughtful blend of upgraded appliances, a smart double oven, custom backsplash, large center island, walk-in pantry, and elegant pendant lighting. Plantation shutters and custom roman blinds adorn most windows for a touch of timeless sophistication. The oversized family room with a cozy fireplace is perfect for gatherings, seamlessly connecting to the entertainer’s dream backyard. Enjoy al fresco dining under the covered patio, surrounded by expertly upgraded landscaping, new exterior lighting, landscape lighting, and a drip irrigation system. Dive into luxury with your stunning resort-style salt water pool and jacuzzi, perfect for relaxing or entertaining in your own private oasis, or take advantage of the nearby clubhouse with pool, spa, and fabulous playground. Upstairs, find a luxurious primary retreat with an upgraded tile bathroom, expanded walk-in closet, soaking tub, walk-in shower, and dual vanities. All bedrooms include walk-in closets, and the large loft (perfect for an office, game room, or movie theatre) features hardwood flooring. Additional upgrades include custom crown molding, upgraded lighting fixtures throughout, designer tile flooring in the foyer, custom steel gates, and paid-off solar panels for energy efficiency. With an oversized laundry room, overhead garage storage, and easy access to major freeways, award-winning schools, hiking trails, restaurants, and parks, this Santa Clarita gem combines elegance, comfort, and convenience. Don’t miss your chance to own a truly model-perfect home that stands out in every way—schedule your private tour today!
Listing courtesy of Listing Agent: Patricia Isaak (topperformingrealtor@gmail.com) from Listing Office: NextHome Real Estate Rockstars.
Listing sold by Jeremy Hensley from Berkshire Hathaway HomeServices California Properties
Based on information from California Regional Multiple Listing Service, Inc. as of . This information is for your personal, non-commercial use and may not be used for any purpose other than to identify prospective properties you may be interested in purchasing. Display of MLS data is usually deemed reliable but is NOT guaranteed accurate by the MLS. Buyers are responsible for verifying the accuracy of all information and should investigate the data themselves or retain appropriate professionals. Information from sources other than the Listing Agent may have been included in the MLS data. Unless otherwise specified in writing, Broker/Agent has not and will not verify any information obtained from other sources. The Broker/Agent providing the information contained herein may or may not have been the Listing and/or Selling Agent.

/u.realgeeks.media/santaclaritalistings/HollyThompsonHome-Logo-FINAL-01.jpeg)